Courtesy of Daniel Israel of Royal Lepage Arteam Realty

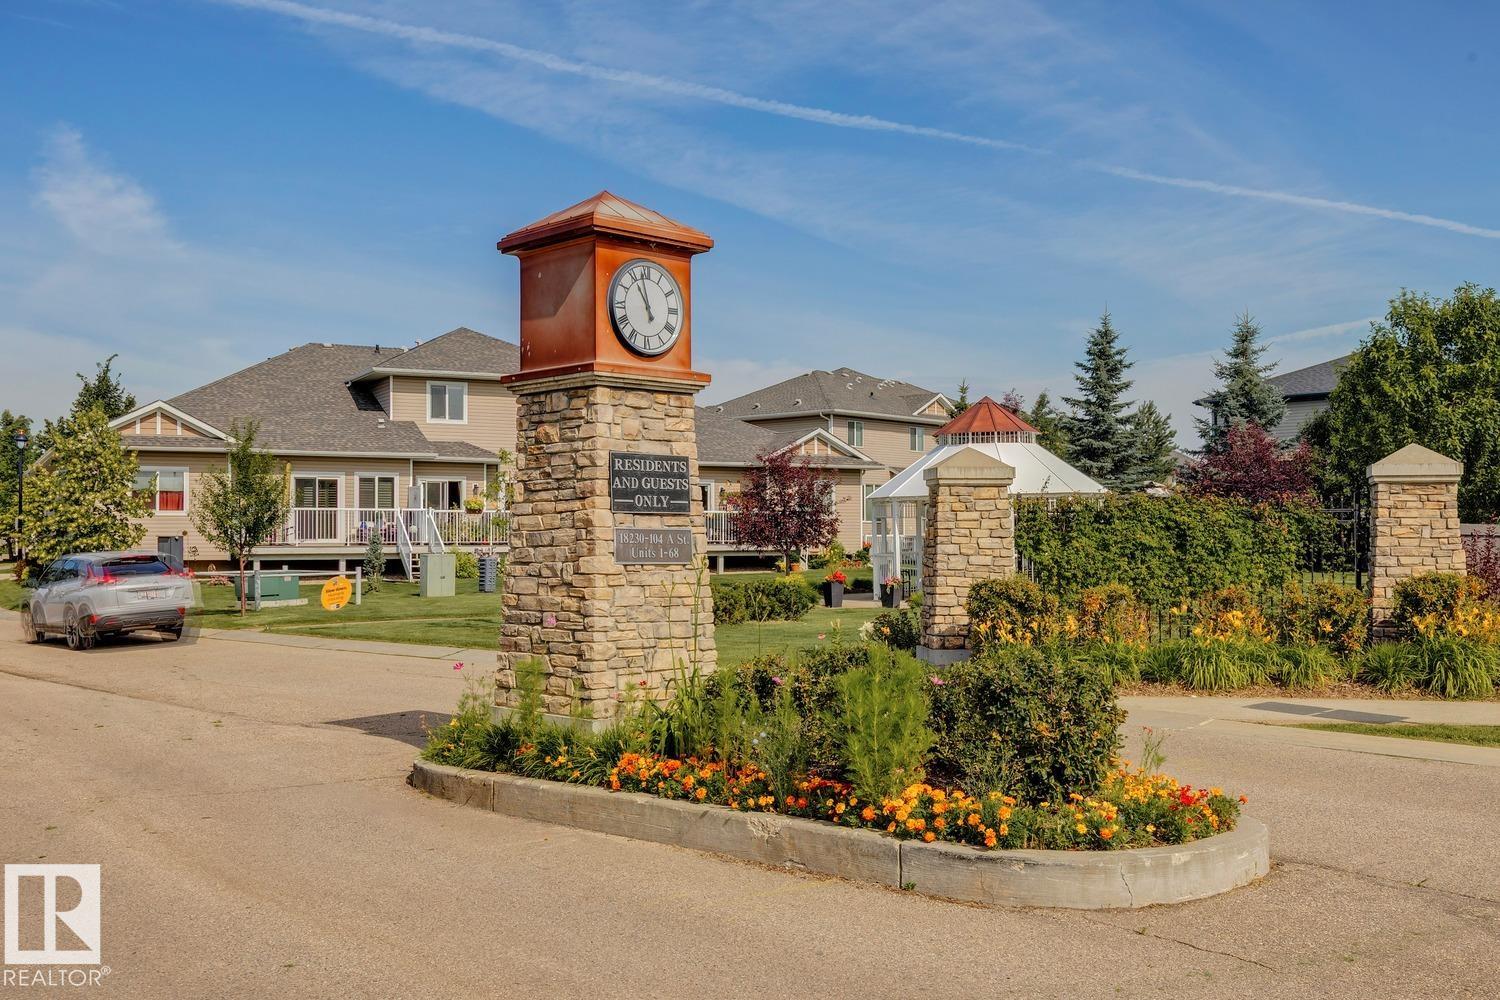
12 18230 104A Street Edmonton , Alberta , T5X 0G9

 MLS® # E4502314

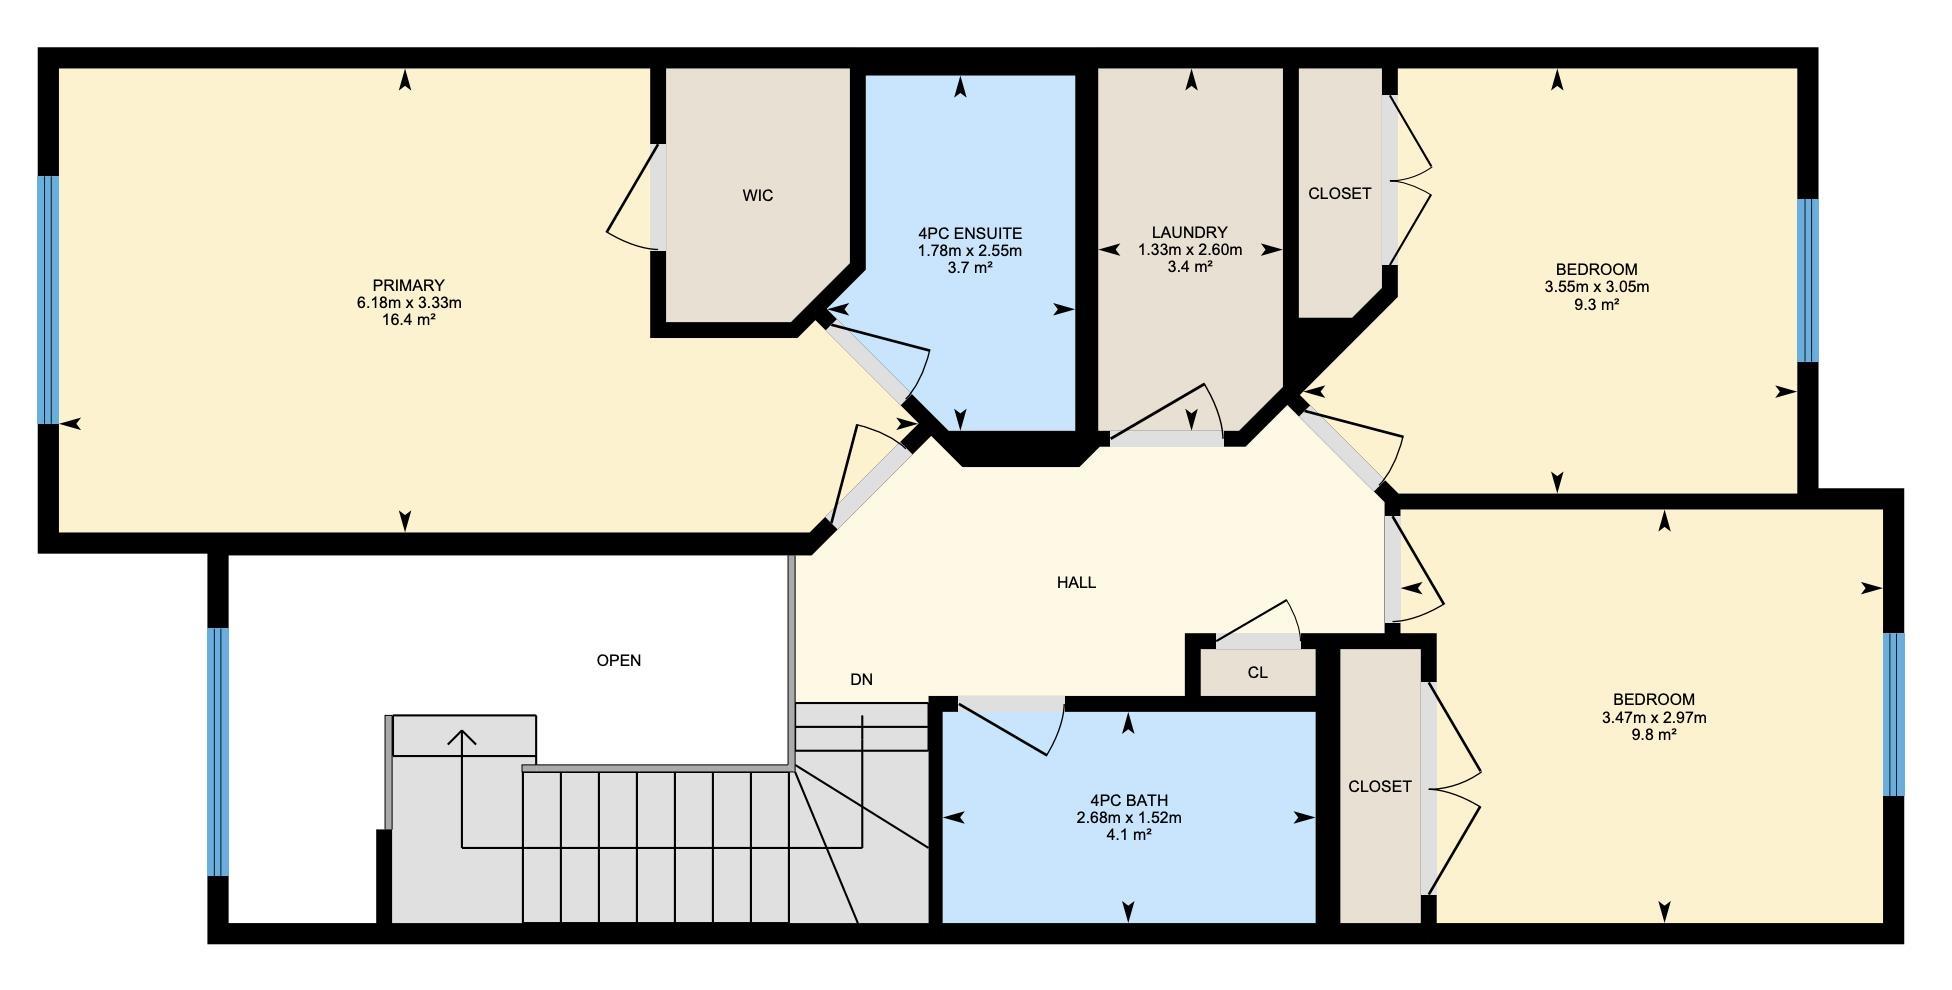
3 bedrooms

3 bathrooms

1,425 sqft

Sign up to View

Days on Market

Air Conditioner Ceiling 9 ft. Deck Front Porch No Animal Home No Smoking Home Parking-Visitor Vaulted Ceiling Vinyl Windows

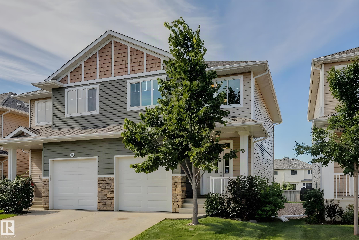
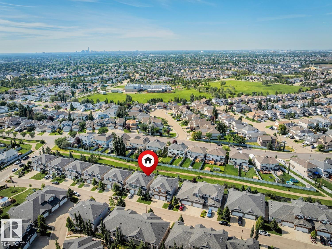
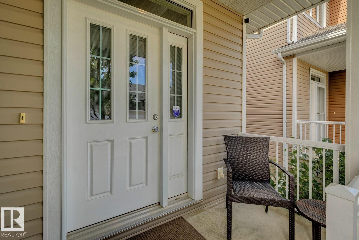
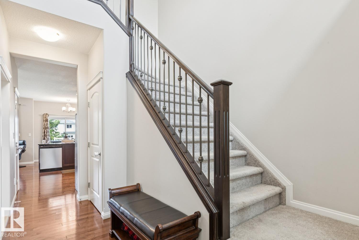
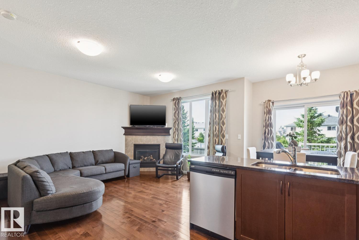
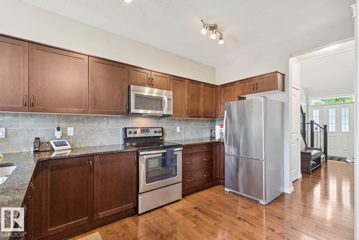
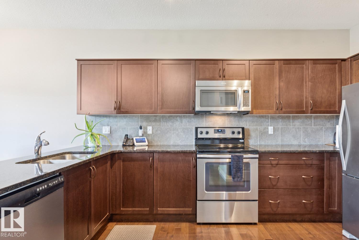
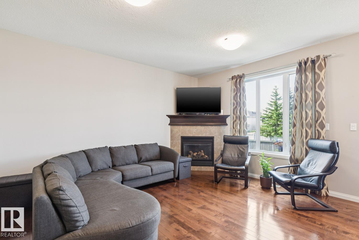
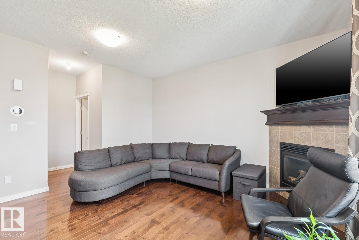
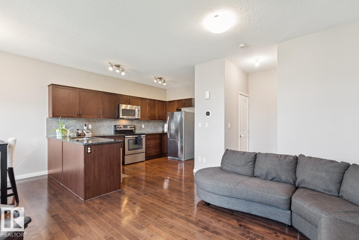
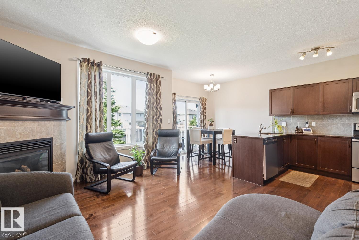
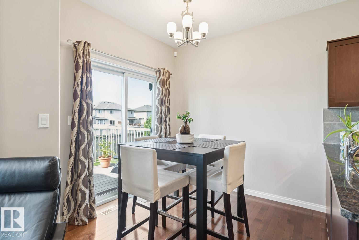
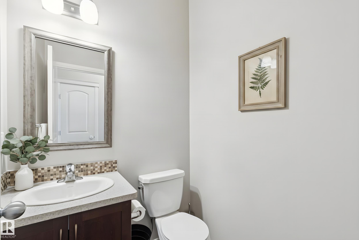
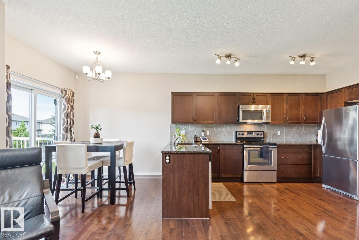
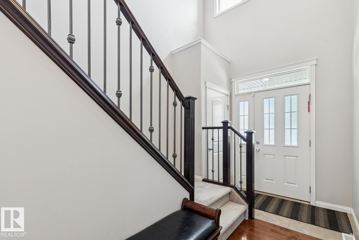
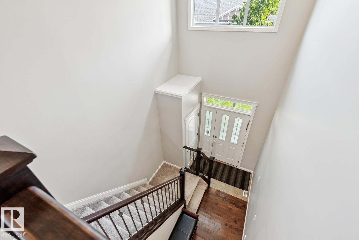
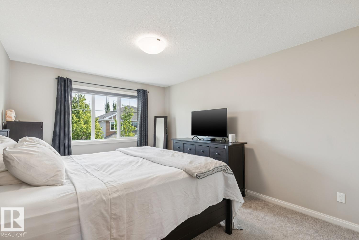
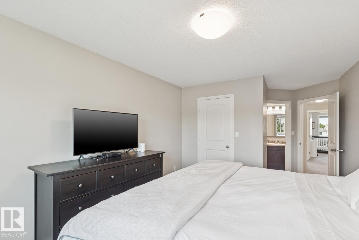
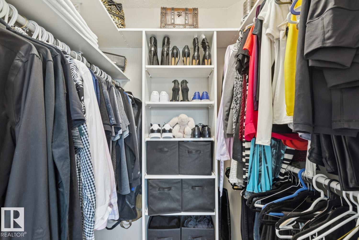
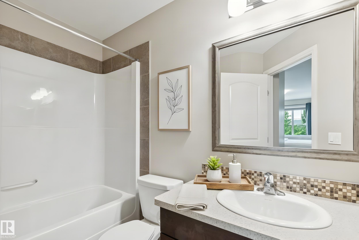
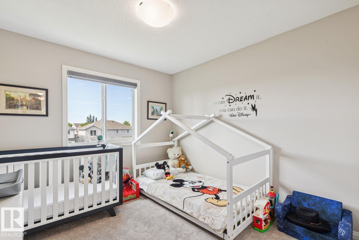
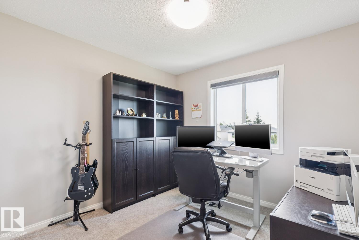
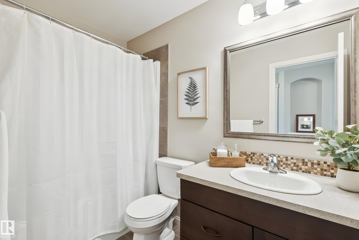
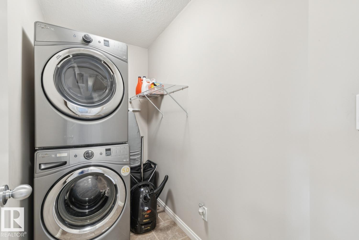
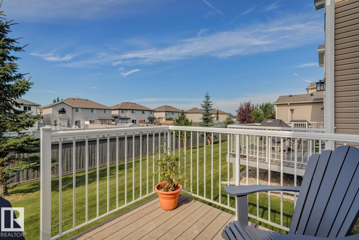
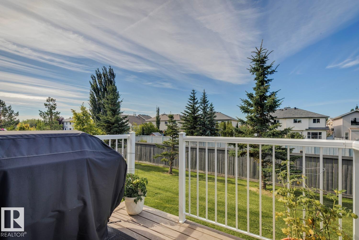
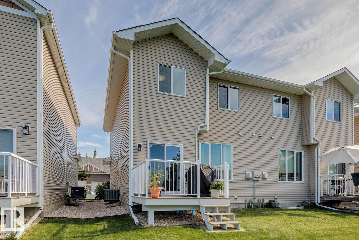
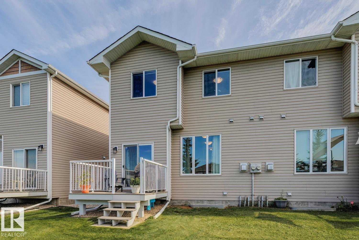
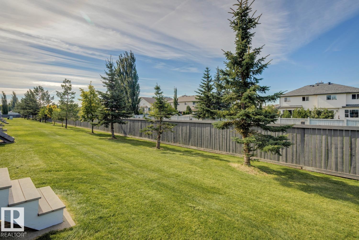
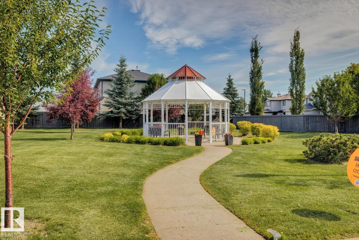
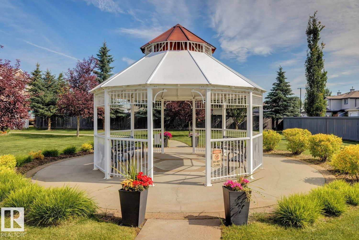
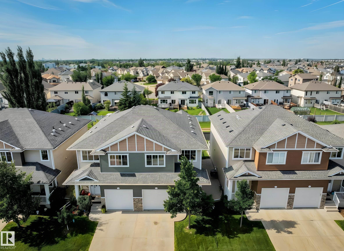
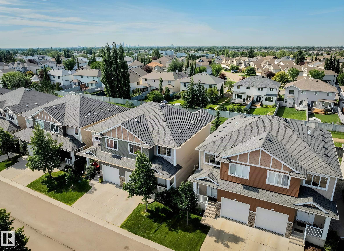
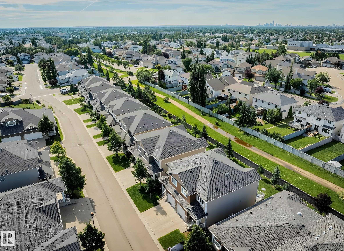
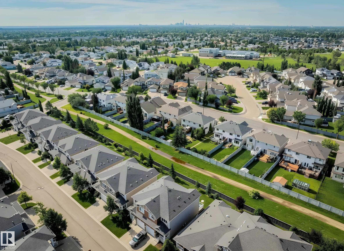
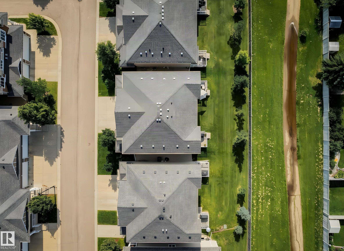
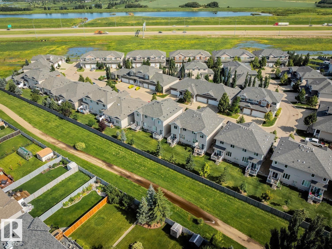
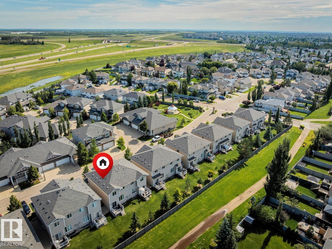
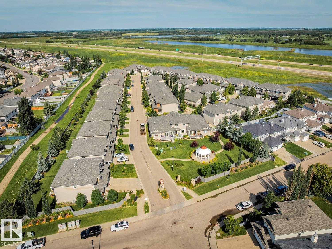
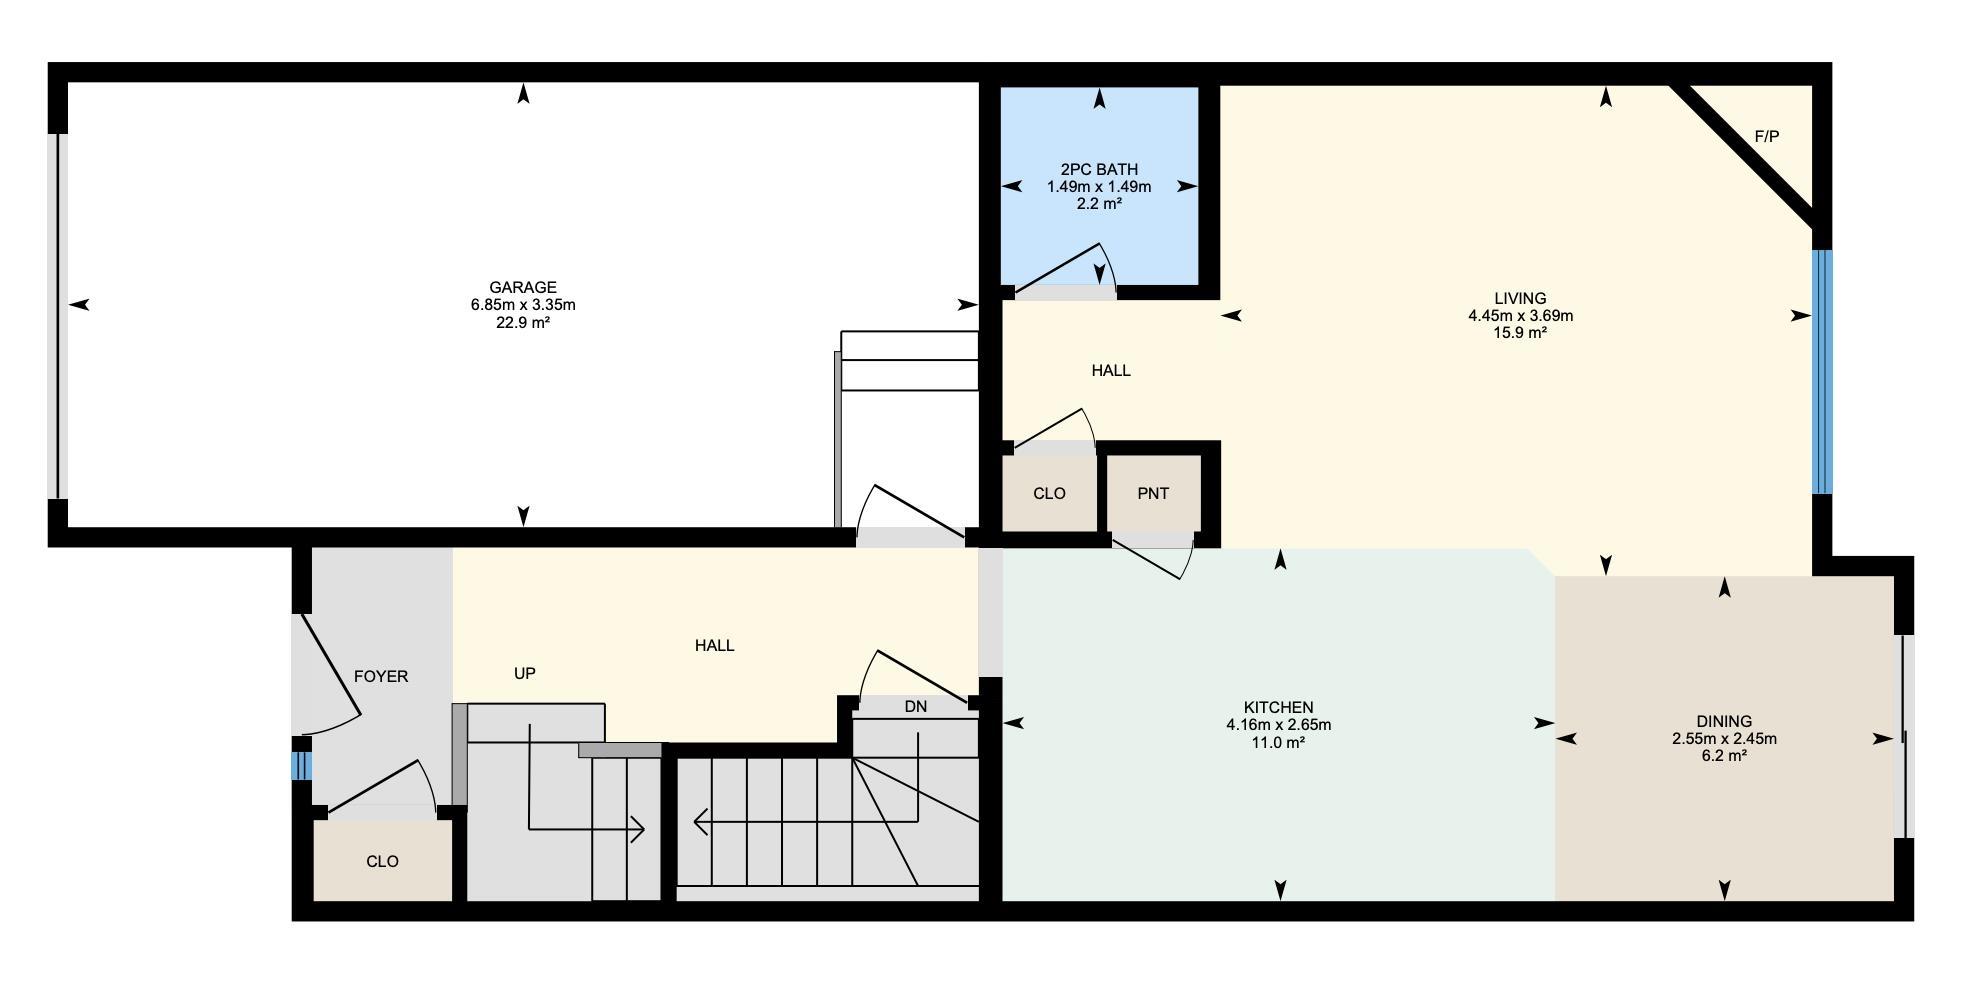
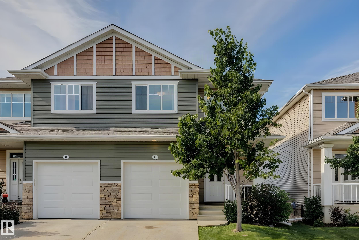
NO MAINTENANCE living at its finest! Built by Concept Homes, this 1,425 sq.ft, 3 bed/2.5 bath property (backing walking trails) in Elsinore is the perfect home for anyone looking to simplify without compromise. A double-height ceiling greets you in the foyer as you make your way inside. Hardwood runs throughout the open concept living, dining & kitchen areas (overlooking the Southwest-facing backyard). A gas fireplace + granite countertops are just two of the elements you'll love about this space. Upstairs ...

Read More

Essential Information

  • MLS® #
    E4502314
  • Year Built
    2012
  • Property Type
    Residential
  • Property Style
    2 Storey
  • MLS® #
    E4502314
  • Year Built
    2012
  • Property Type
    Residential
  • Property Style
    2 Storey
  • MLS® #
    E4502314
  • Year Built
    2012
  • Property Type
    Residential
  • Property Style
    2 Storey

Community Information

  • Area
    Edmonton
  • Neighbourhood/Community
    Elsinore
  • Condo Name
    Legacy Pointe
  • Postal Code
    T5X 0G9
  • Area
    Edmonton
  • Neighbourhood/Community
    Elsinore
  • Condo Name
    Legacy Pointe
  • Postal Code
    T5X 0G9
  • Area
    Edmonton
  • Neighbourhood/Community
    Elsinore
  • Condo Name
    Legacy Pointe
  • Postal Code
    T5X 0G9

Services & Amenities

  • Amenities
    Air Conditioner
    Ceiling 9 ft.
    Deck
    Front Porch
    No Animal Home
    No Smoking Home
    Parking-Visitor
    Vaulted Ceiling
    Vinyl Windows
  • Amenities
    Air Conditioner, Ceiling 9 ft., Deck, Front Porch, No Animal Home, No Smoking Home, Parking-Visitor, Vaulted Ceiling, Vinyl Windows
  • Amenities
    Air Conditioner
    Ceiling 9 ft.
    Deck
    Front Porch
    No Animal Home
    No Smoking Home
    Parking-Visitor
    Vaulted Ceiling
    Vinyl Windows

Interior

  • Floor Finish
    Carpet
    Ceramic Tile
    Hardwood
  • Goods Included
    Air Conditioning-Central
    Alarm/Security System
    Dishwasher-Built-In
    Dryer
    Garage Control
    Garage Opener
    Microwave Hood Fan
    Refrigerator
    Stove-Electric
    Washer
    Window Coverings
  • Heating Type
    Forced Air-1
    Natural Gas
  • Fireplace Fuel
    Gas
  • Basement
    Full
  • Basement Development
    Unfinished
  • Floor Finish
    Carpet, Ceramic Tile, Hardwood
  • Goods Included
    Air Conditioning-Central, Alarm/Security System, Dishwasher-Built-In, Dryer, Garage Control, Garage Opener, Microwave Hood Fan, Refrigerator, Stove-Electric, Washer, Window Coverings
  • Heating Type
    Forced Air-1, Natural Gas
  • Fireplace Fuel
    Gas
  • Basement
    Full
  • Basement Development
    Unfinished
  • Floor Finish
    Carpet
    Ceramic Tile
    Hardwood
  • Goods Included
    Air Conditioning-Central
    Alarm/Security System
    Dishwasher-Built-In
    Dryer
    Garage Control
    Garage Opener
    Microwave Hood Fan
    Refrigerator
    Stove-Electric
    Washer
    Window Coverings
  • Heating Type
    Forced Air-1
    Natural Gas
  • Fireplace Fuel
    Gas
  • Basement
    Full
  • Basement Development
    Unfinished

Exterior

  • Lot/Exterior Features
    Gated Community
    Golf Nearby
    Low Maintenance Landscape
    No Back Lane
    Playground Nearby
    Public Transportation
    Schools
    Shopping Nearby
    Partially Fenced
  • Roof
    Asphalt Shingles
  • Foundation
    Concrete Perimeter
  • Lot/Exterior Features
    Gated Community, Golf Nearby, Low Maintenance Landscape, No Back Lane, Playground Nearby, Public Transportation, Schools, Shopping Nearby, Partially Fenced
  • Roof
    Asphalt Shingles
  • Foundation
    Concrete Perimeter
  • Lot/Exterior Features
    Gated Community
    Golf Nearby
    Low Maintenance Landscape
    No Back Lane
    Playground Nearby
    Public Transportation
    Schools
    Shopping Nearby
    Partially Fenced
  • Roof
    Asphalt Shingles
  • Foundation
    Concrete Perimeter

Additional Details

  • Property Class
    Condo
  • Site Influences
    Gated Community
    Golf Nearby
    Low Maintenance Landscape
    No Back Lane
    Playground Nearby
    Public Transportation
    Schools
    Shopping Nearby
    Partially Fenced
  • Road Access
    Paved Driveway to House
  • Last Updated
    7/4/2026 17:22
  • Property Class
    Condo
  • Site Influences
    Gated Community, Golf Nearby, Low Maintenance Landscape, No Back Lane, Playground Nearby, Public Transportation, Schools, Shopping Nearby, Partially Fenced
  • Road Access
    Paved Driveway to House
  • Last Updated
    7/4/2026 17:22
  • Property Class
    Condo
  • Site Influences
    Gated Community
    Golf Nearby
    Low Maintenance Landscape
    No Back Lane
    Playground Nearby
    Public Transportation
    Schools
    Shopping Nearby
    Partially Fenced
  • Road Access
    Paved Driveway to House
  • Last Updated
    7/4/2026 17:22

$349,900

12 18230 104A Street

Schedule Tour
Contact Agent

$1594/month
Est. Monthly Payment
$
$
%
Learn More

Mortgage values are calculated by Redman Technologies Inc based on values provided in the REALTOR® Association of Edmonton listing data feed.