Courtesy of Niketan Sharma of Exp Realty

1160 35A Street, House for sale in Crawford Plains Edmonton , Alberta , T6L 3G3

 MLS® # E4514097

4 bedrooms

2 bathrooms

1,062 sqft

Sign up to View

Days on Market

Off Street Parking On Street Parking Hot Water Natural Gas No Animal Home No Smoking Home Vacuum System-Roughed-In

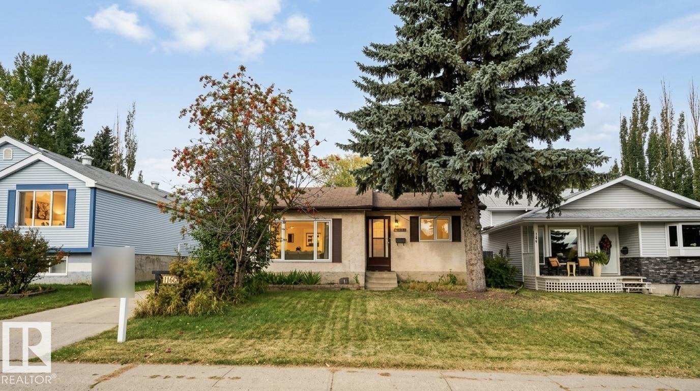
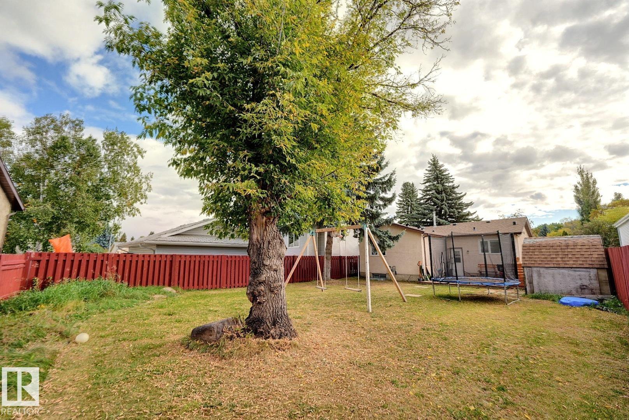
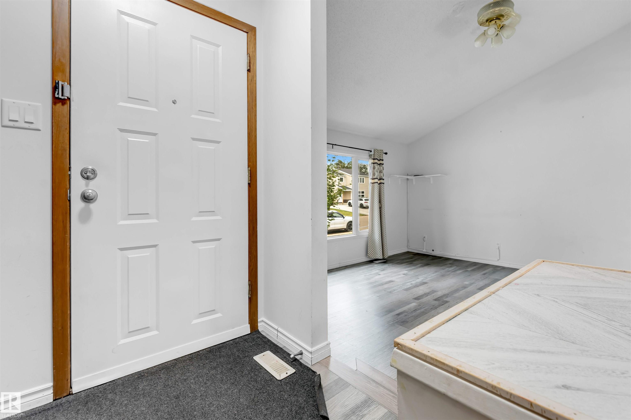
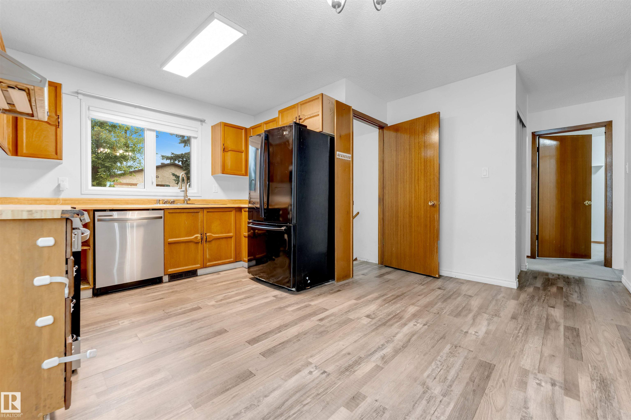
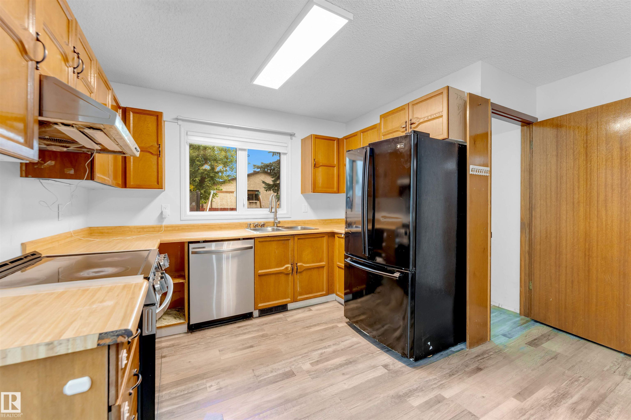
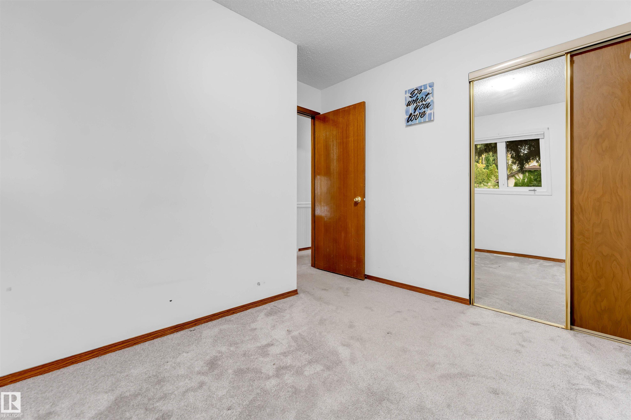
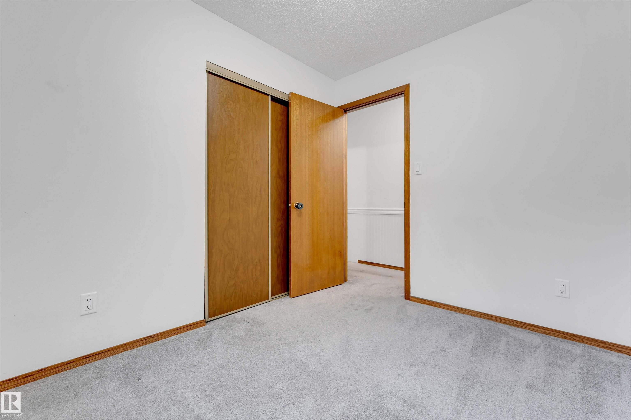
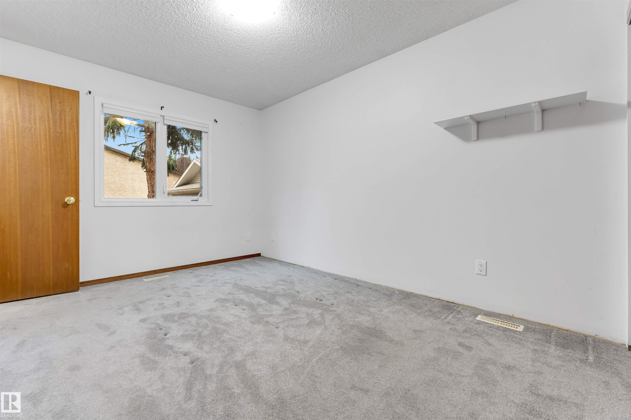
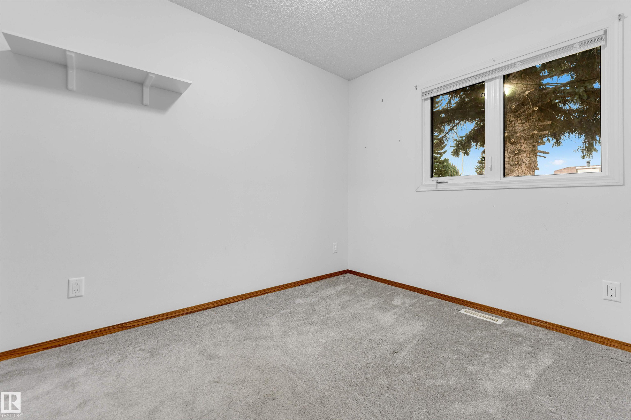
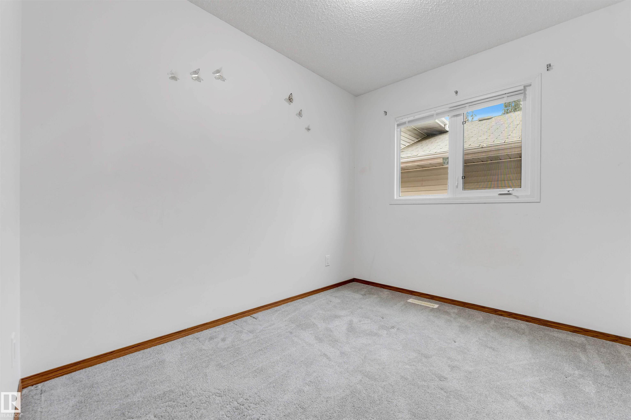
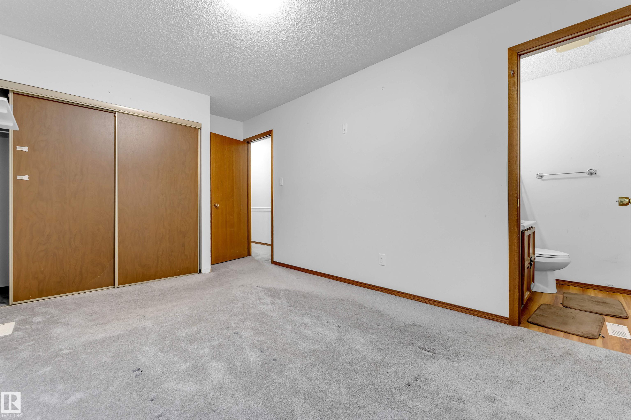
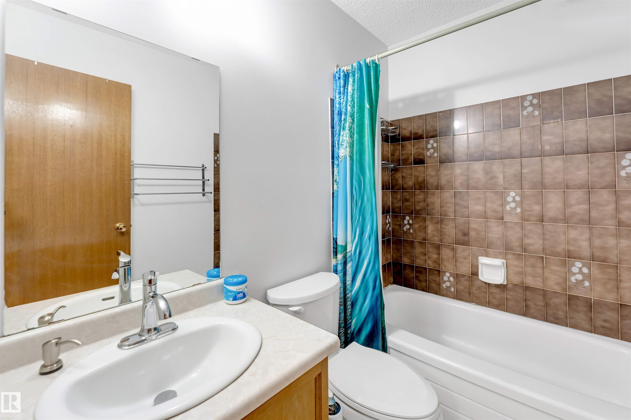
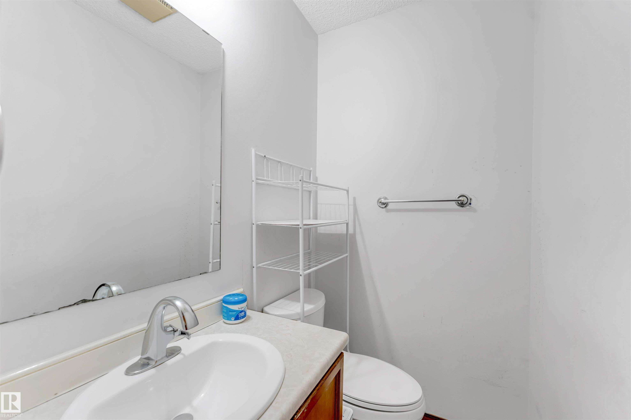
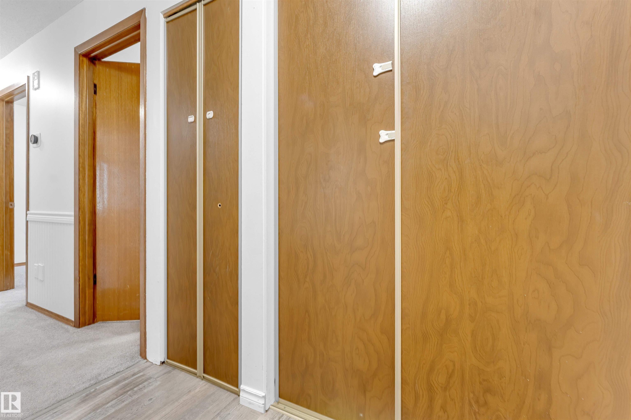
Welcome to 1160 35A St NW! This well-maintained home offers 4 bedrooms, 2 bathrooms, and a functional layout ideal for families or first-time buyers. Notable updates include newer windows throughout the main floor, a high-efficiency furnace (2015), hot water tank (2016), and shingles (2018). Enjoy the spacious backyard featuring a ground-level patio, offering plenty of room for relaxing, entertaining, or family activities. Conveniently located close to major amenities and within walking distance to a K–9 sc...

Read More

Essential Information

  • MLS® #
    E4514097
  • Year Built
    1980
  • Property Type
    Residential
  • Property Style
    2 Storey
  • MLS® #
    E4514097
  • Year Built
    1980
  • Property Type
    Residential
  • Property Style
    2 Storey
  • MLS® #
    E4514097
  • Year Built
    1980
  • Property Type
    Residential
  • Property Style
    2 Storey

Community Information

  • Area
    Edmonton
  • Neighbourhood/Community
    Crawford Plains
  • Postal Code
    T6L 3G3
  • Area
    Edmonton
  • Neighbourhood/Community
    Crawford Plains
  • Postal Code
    T6L 3G3
  • Area
    Edmonton
  • Neighbourhood/Community
    Crawford Plains
  • Postal Code
    T6L 3G3

Services & Amenities

  • Amenities
    Off Street Parking
    On Street Parking
    Hot Water Natural Gas
    No Animal Home
    No Smoking Home
    Vacuum System-Roughed-In
  • Amenities
    Off Street Parking, On Street Parking, Hot Water Natural Gas, No Animal Home, No Smoking Home, Vacuum System-Roughed-In
  • Amenities
    Off Street Parking
    On Street Parking
    Hot Water Natural Gas
    No Animal Home
    No Smoking Home
    Vacuum System-Roughed-In

Interior

  • Floor Finish
    Carpet
    Vinyl Plank
  • Goods Included
    Alarm/Security System
    Dryer
    Refrigerator
    Stove-Gas
    Washer
    All Window Coverings
  • Heating Type
    Forced Air-1
    Natural Gas
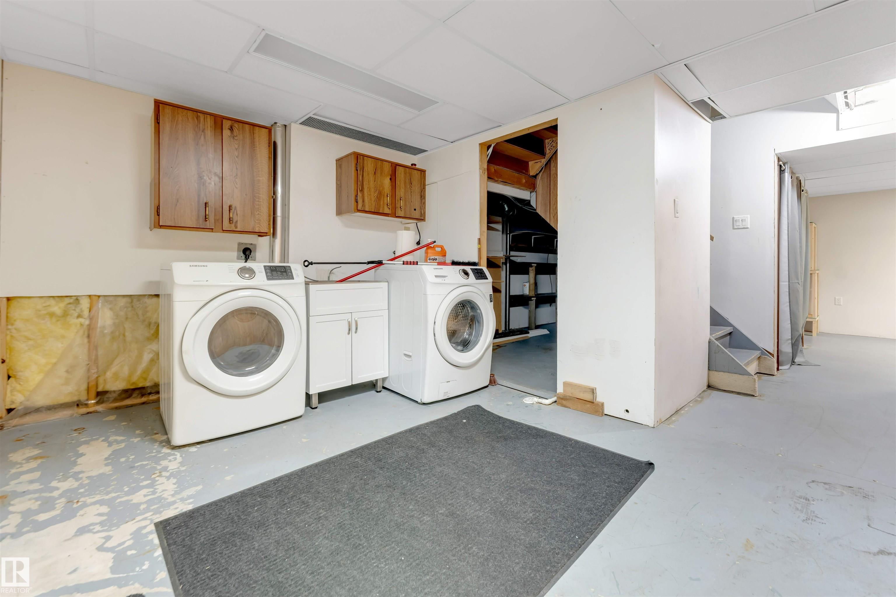
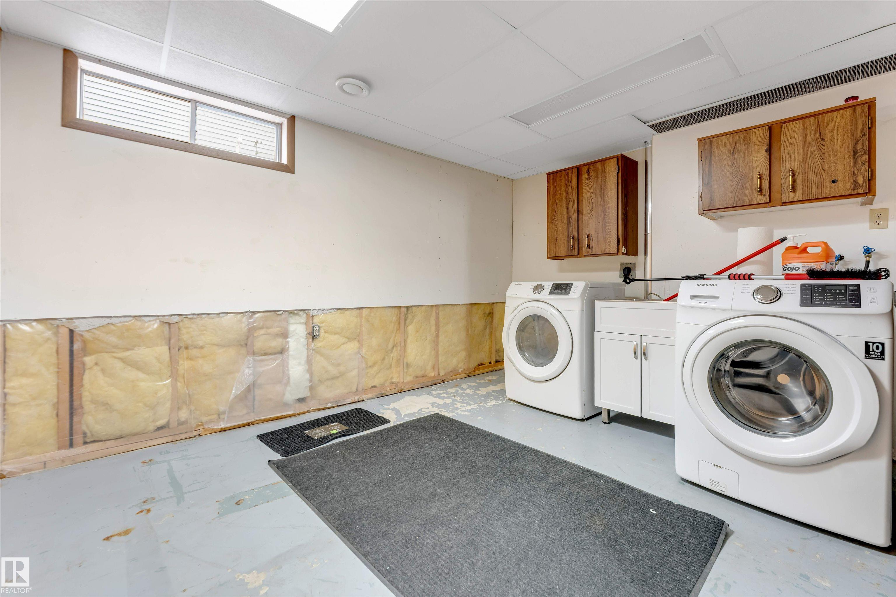
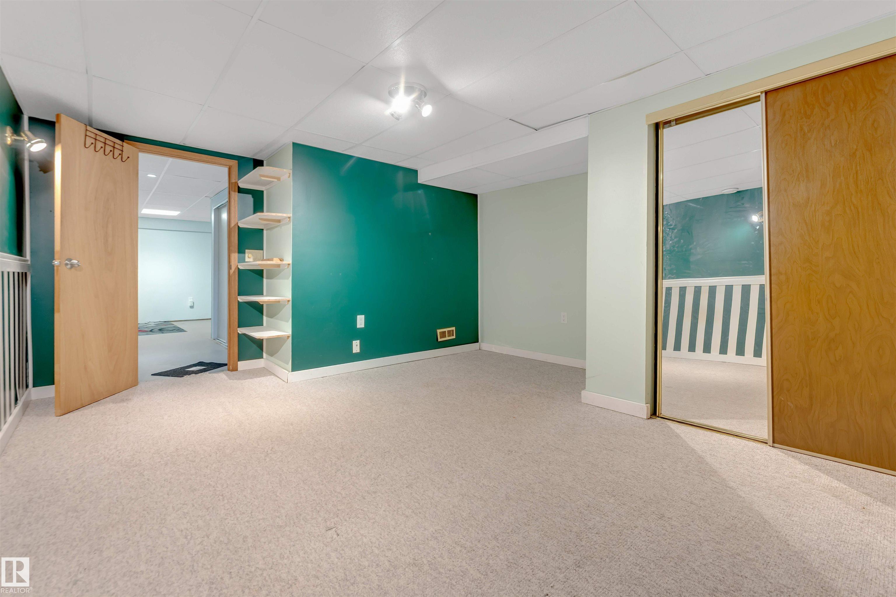
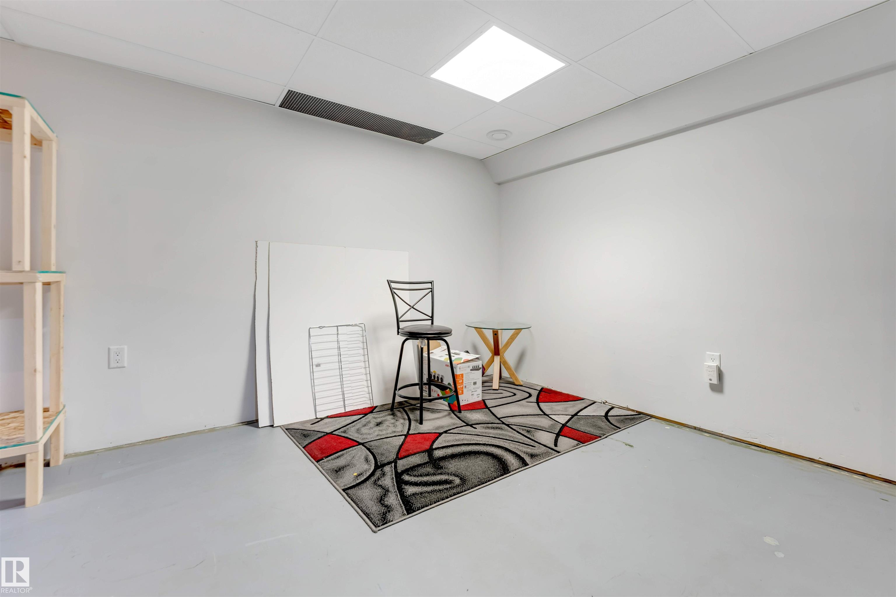
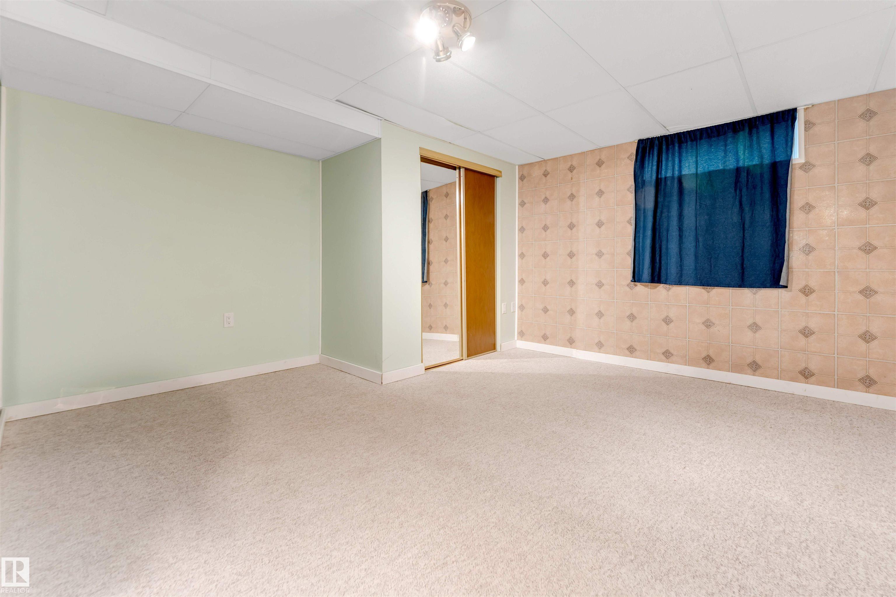
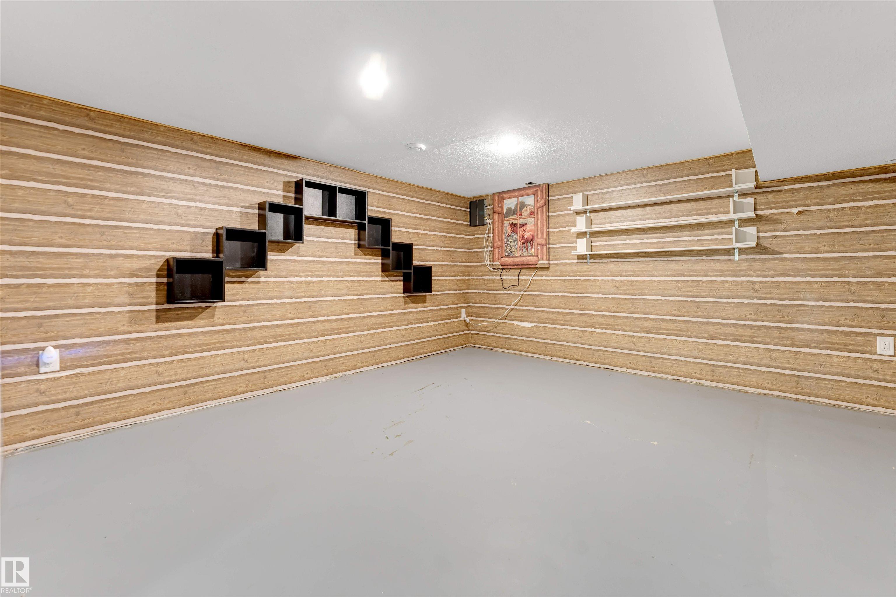
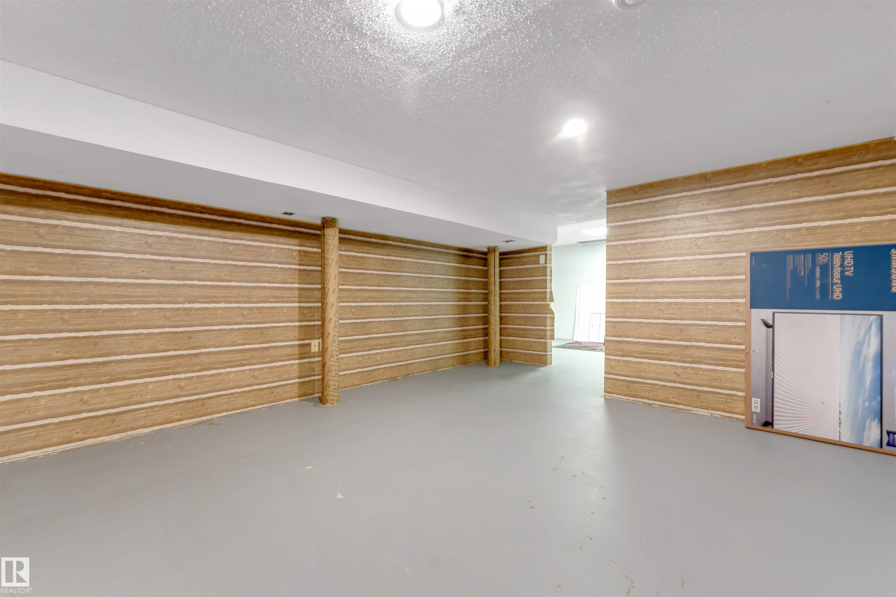
  • Basement
    Full
  • Basement Development
    Partly Finished
  • Floor Finish
    Carpet, Vinyl Plank
  • Goods Included
    Alarm/Security System, Dryer, Refrigerator, Stove-Gas, Washer, All Window Coverings
  • Heating Type
    Forced Air-1, Natural Gas
  • Basement
    Full
  • Basement Development
    Partly Finished
  • Floor Finish
    Carpet
    Vinyl Plank
  • Goods Included
    Alarm/Security System
    Dryer
    Refrigerator
    Stove-Gas
    Washer
    All Window Coverings
  • Heating Type
    Forced Air-1
    Natural Gas
  • Basement
    Full
  • Basement Development
    Partly Finished

Exterior

  • Lot/Exterior Features
    Flat Site
    Landscaped
    No Back Lane
    Playground Nearby
    Schools
    Shopping Nearby
  • Roof
    Asphalt Shingles
  • Foundation
    Concrete Perimeter
  • Lot/Exterior Features
    Flat Site, Landscaped, No Back Lane, Playground Nearby, Schools, Shopping Nearby
  • Roof
    Asphalt Shingles
  • Foundation
    Concrete Perimeter
  • Lot/Exterior Features
    Flat Site
    Landscaped
    No Back Lane
    Playground Nearby
    Schools
    Shopping Nearby
  • Roof
    Asphalt Shingles
  • Foundation
    Concrete Perimeter

Additional Details

  • Property Class
    Single Family
  • Site Influences
    Flat Site
    Landscaped
    No Back Lane
    Playground Nearby
    Schools
    Shopping Nearby
  • Road Access
    Paved Driveway to House
  • Last Updated
    9/5/2026 23:14
  • Property Class
    Single Family
  • Site Influences
    Flat Site, Landscaped, No Back Lane, Playground Nearby, Schools, Shopping Nearby
  • Road Access
    Paved Driveway to House
  • Last Updated
    9/5/2026 23:14
  • Property Class
    Single Family
  • Site Influences
    Flat Site
    Landscaped
    No Back Lane
    Playground Nearby
    Schools
    Shopping Nearby
  • Road Access
    Paved Driveway to House
  • Last Updated
    9/5/2026 23:14

$360,000

1160 35A Street

Schedule Tour
Contact Agent

$1640/month
Est. Monthly Payment
$
$
%
Learn More

Mortgage values are calculated by Redman Technologies Inc based on values provided in the REALTOR® Association of Edmonton listing data feed.