
Map

Courtesy of Paul Hundal of MaxWell Polaris
11140 126 Street E , Alberta , T5M 0P9
MLS® # E4483610
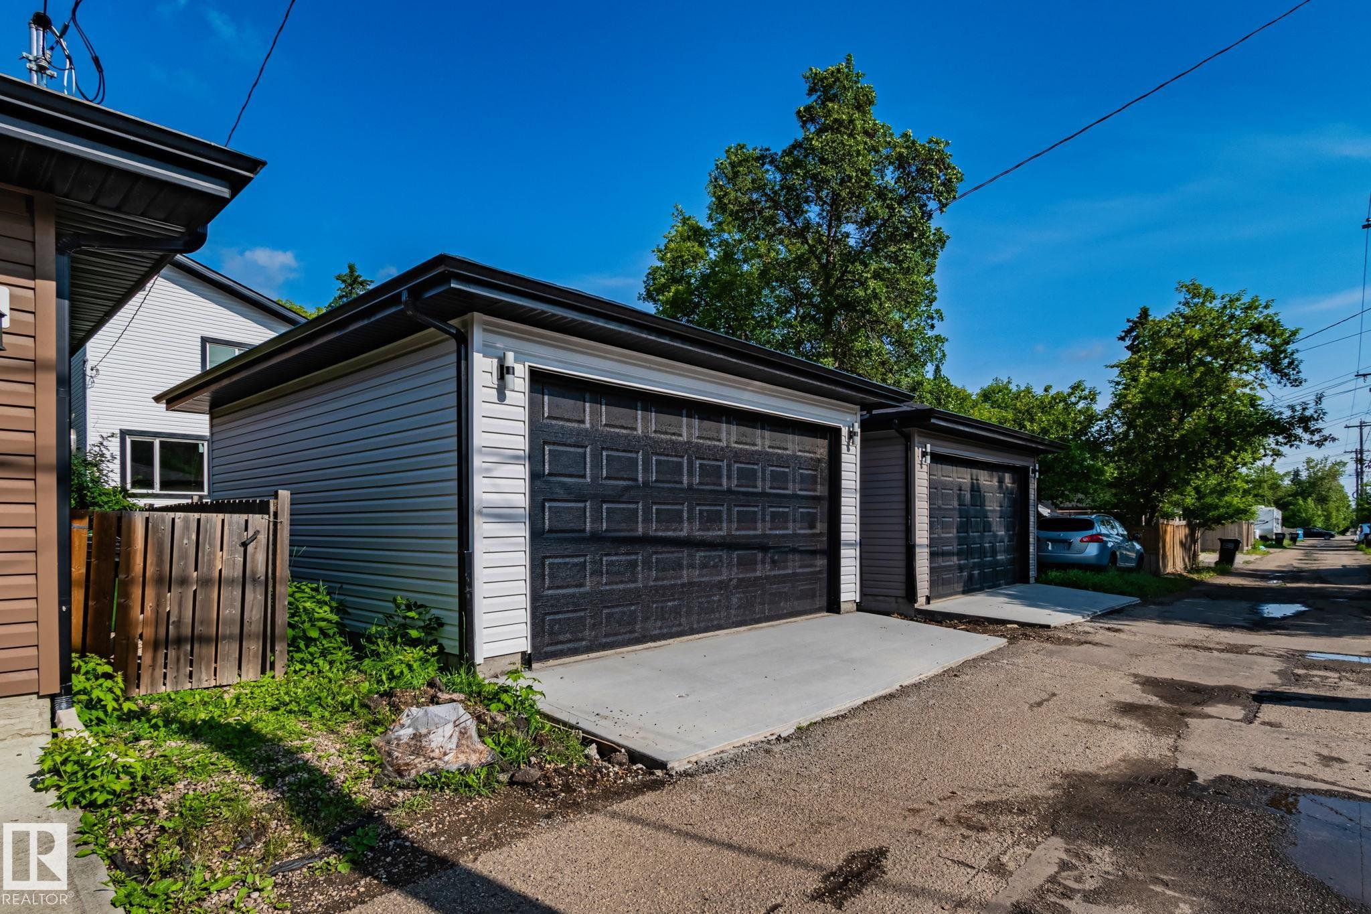
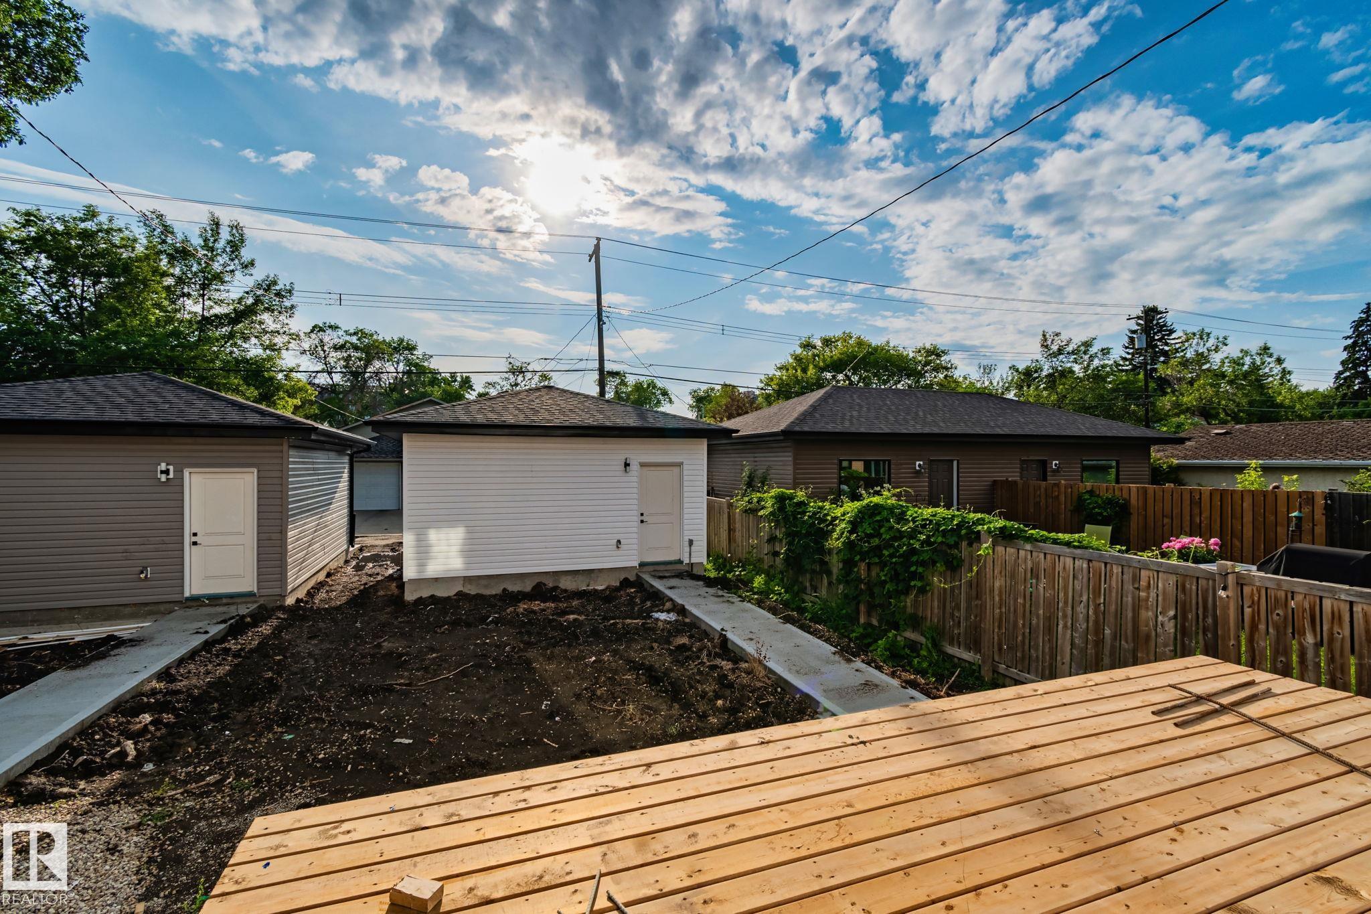

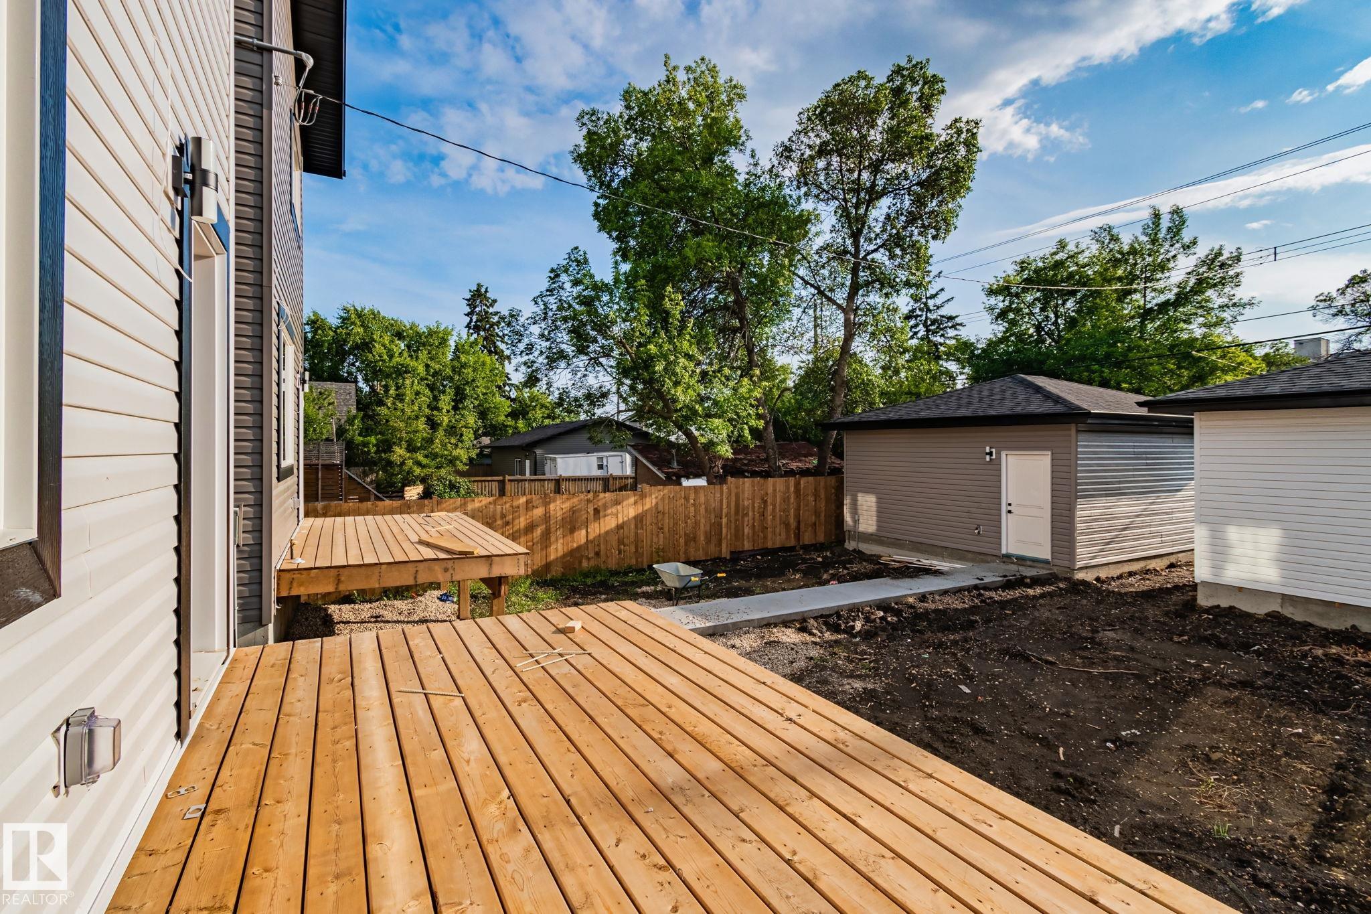
Ceiling 9 ft. Deck Exterior Walls- 2"x6"
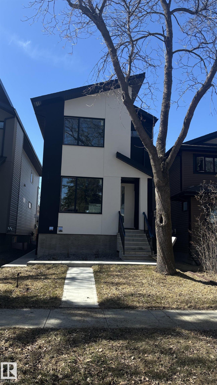
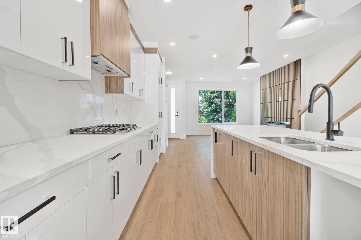
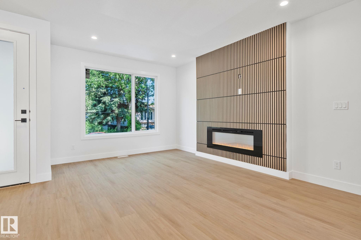
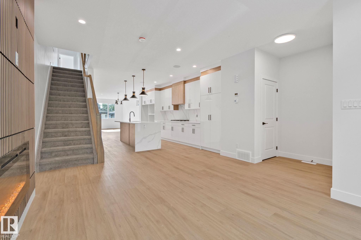
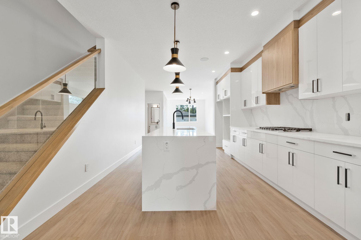
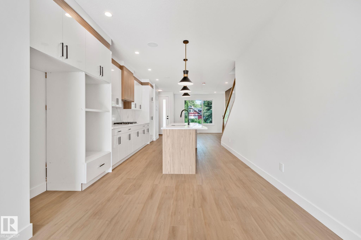
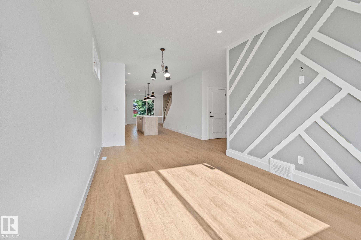
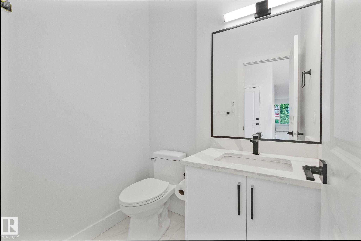
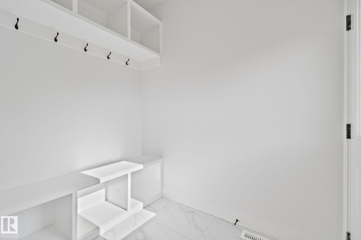
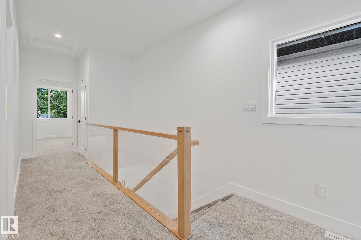
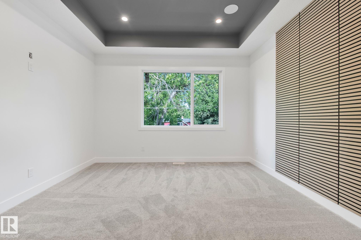
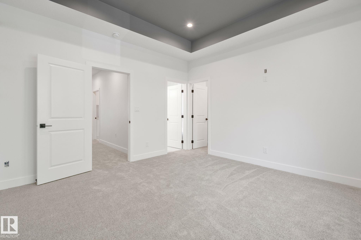
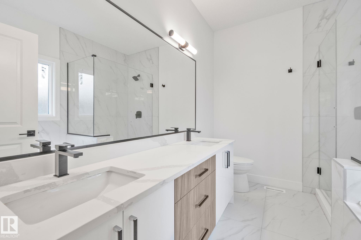
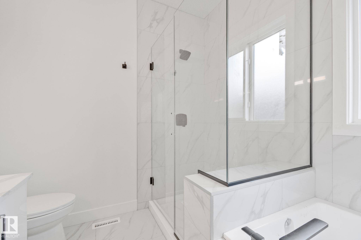
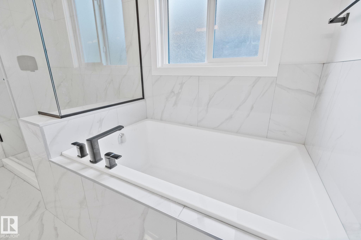
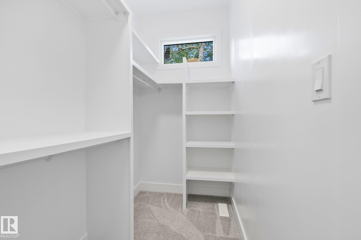
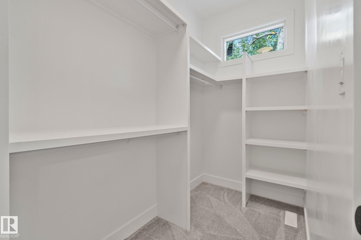
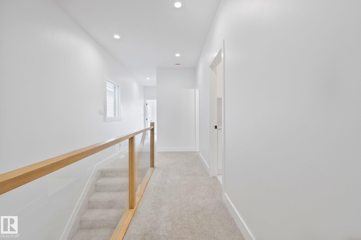
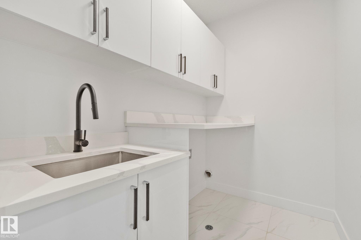
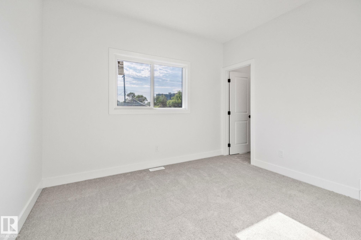
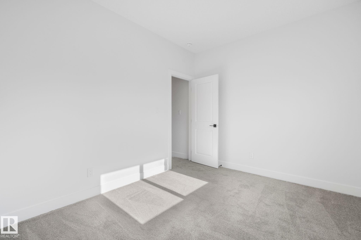
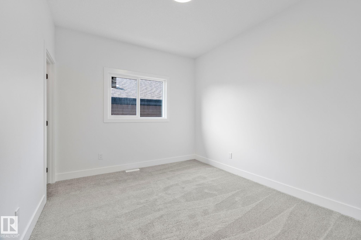
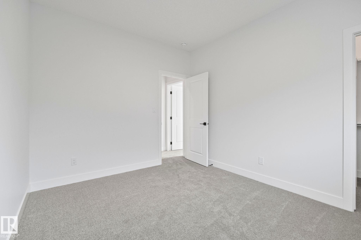
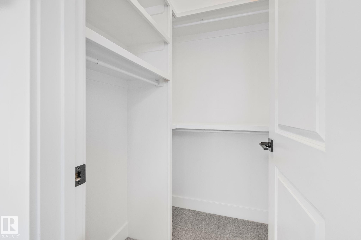
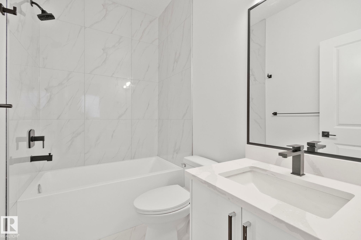
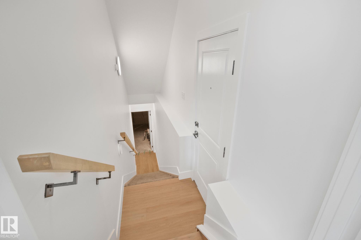
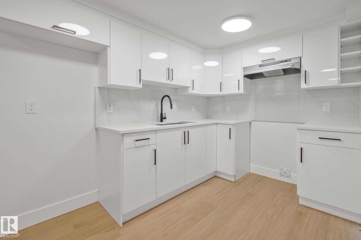
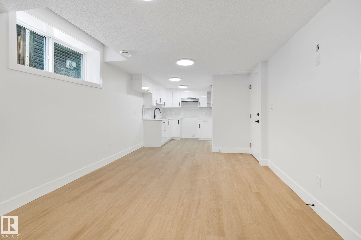
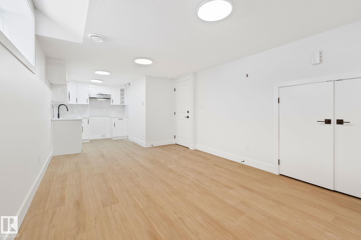
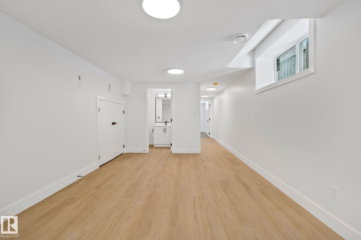
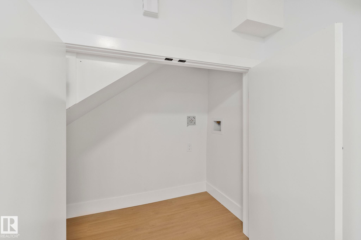
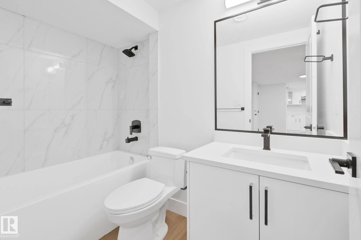
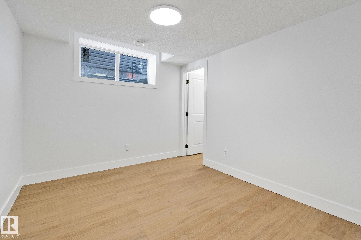

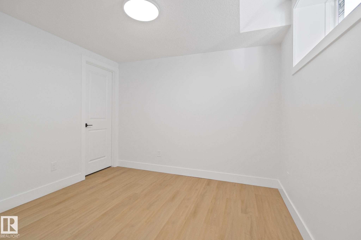
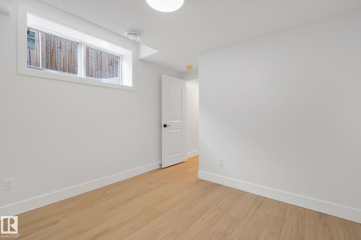
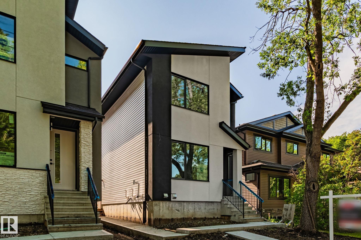
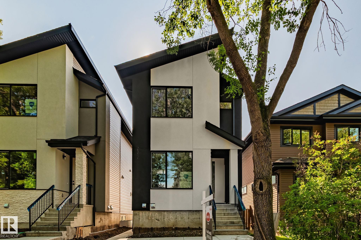
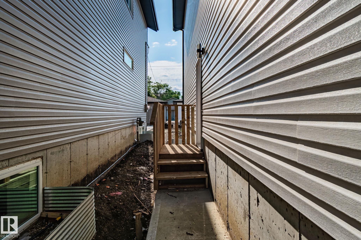
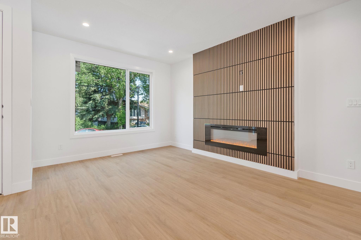
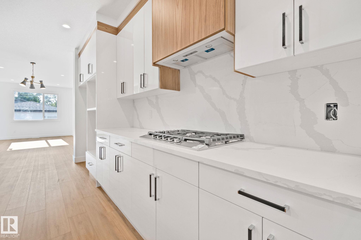
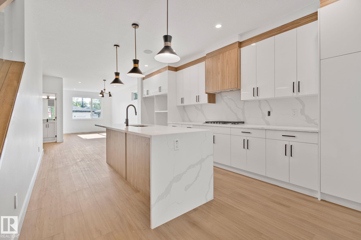
2 Bedroom Legal suite!Brand new 5-bedrooms,4-bath luxury infill in prestigious inglewood,Professionaly measured at 1918 sq ft plus afully finished 2-bed room legal basement suite with 9' ceilings.Just minutes from downtown edmonton.this upscale home offers an open-concept main floor with a sleek fireplace,chef's kitchen with quartz countertops.waterfall island,spacious dining and living areas.All bedrooms feature walk-in closets and stunning primry suite includesa designer feature wall and spa-inspired ensu...
Essential Information
-
MLS® #
E4483610
-
Year Built
2025
Community Information
-
Area
Edmonton
-
Postal Code
T5M 0P9
-
Neighbourhood/Community
Inglewood (Edmonton)
Services & Amenities
-
Amenities
Ceiling 9 ft.DeckExterior Walls- 2x6
Exterior
-
Roof
Asphalt Shingles
Additional Details
-
Property Class
Single Family
-
Last Updated
8/2/2026 18:34
$3188/month
Est. Monthly Payment
Mortgage values are calculated by Redman Technologies Inc based on values provided in the REALTOR® Association of Edmonton listing data feed.