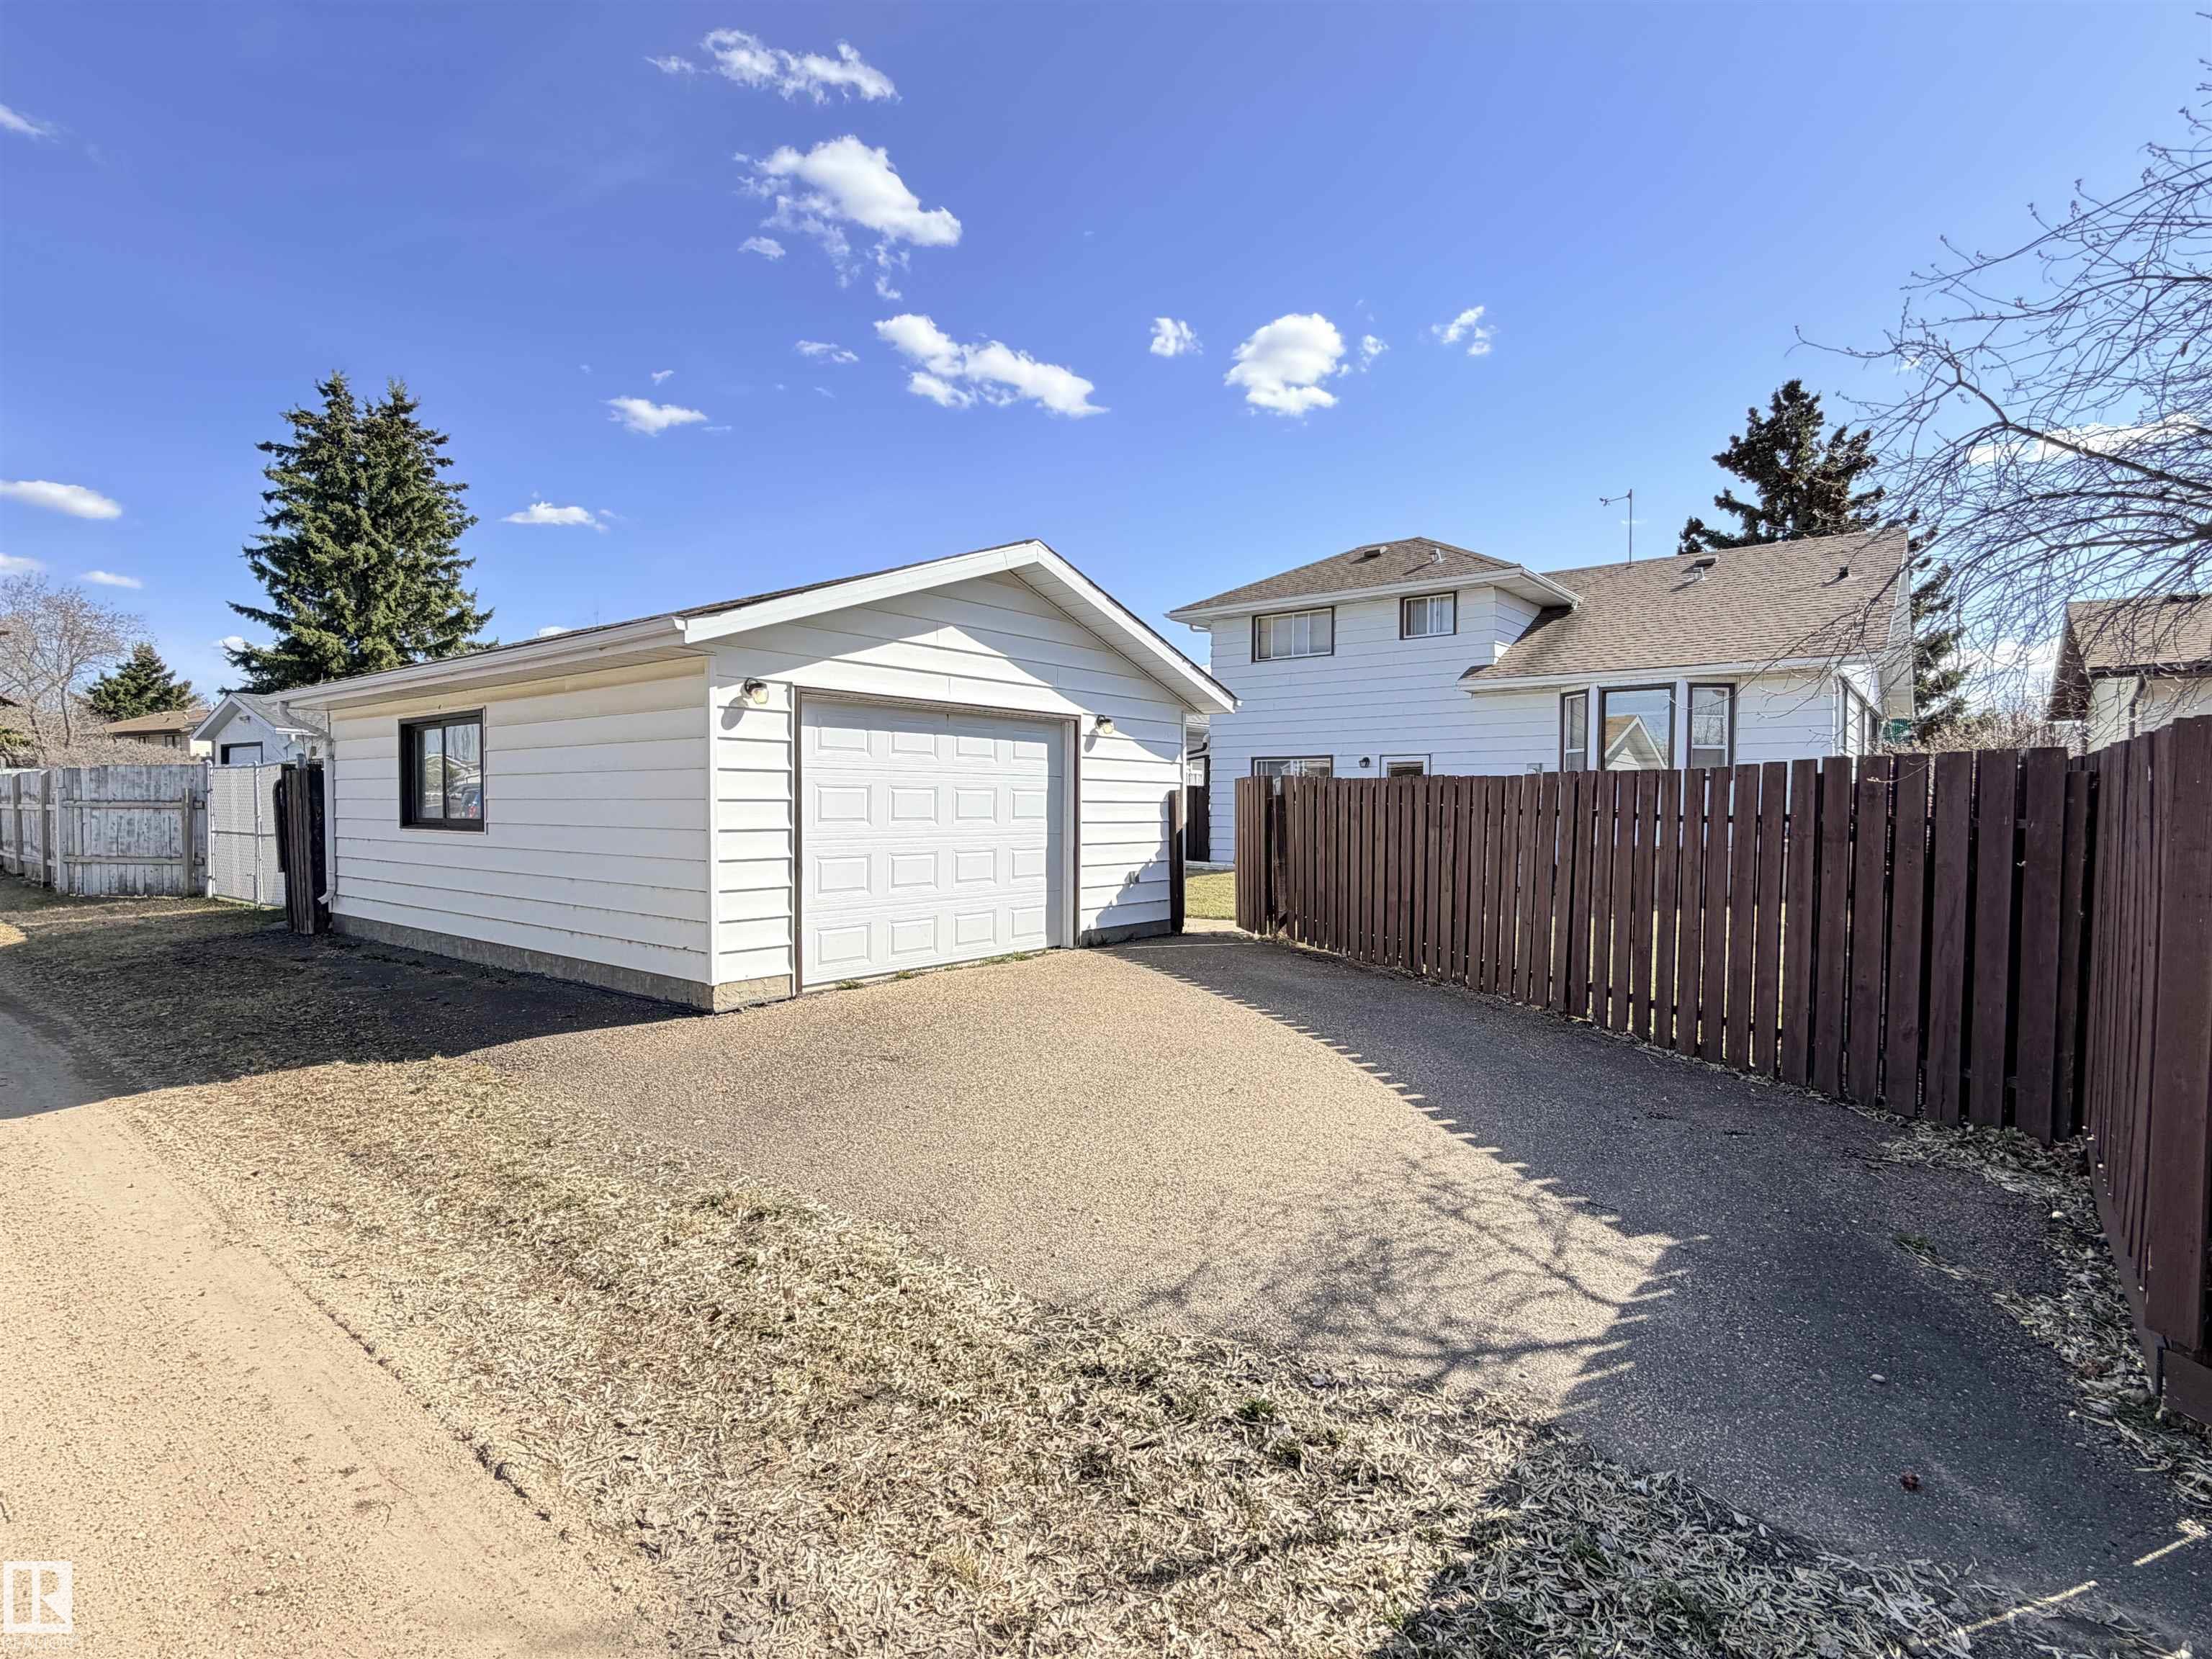
Courtesy of Trent Muller of Exp Realty

10628 109 Street, House for sale in Westlock Westlock , Alberta , T7P 1A9

 MLS® # E4489932

2 bedrooms

2 bathrooms

1,340 sqft

Sign up to View

Days on Market

Crawl Space

Fantastic, well-designed 1,341 sq. ft. custom split-level home located in a quiet area of town, featuring 2 bedrooms and 2 bathrooms on a landscaped and fenced lot. This unique layout offers excellent functionality, including ground-level laundry, mudroom, and washroom conveniently located near the garage and rear entry. The home includes a cozy faux fireplace, spacious living areas, and a low-maintenance exterior with attractive brick accents. Efficient comfort is provided by a hot water heating system wit...

Read More

Essential Information

  • MLS® #
    E4489932
  • Year Built
    1979
  • Property Type
    Residential
  • Property Style
    4 Level Split
  • MLS® #
    E4489932
  • Year Built
    1979
  • Property Type
    Residential
  • Property Style
    4 Level Split
  • MLS® #
    E4489932
  • Year Built
    1979
  • Property Type
    Residential
  • Property Style
    4 Level Split

Community Information

  • Area
    Westlock
  • Neighbourhood/Community
    Westlock
  • Postal Code
    T7P 1A9
  • Area
    Westlock
  • Neighbourhood/Community
    Westlock
  • Postal Code
    T7P 1A9
  • Area
    Westlock
  • Neighbourhood/Community
    Westlock
  • Postal Code
    T7P 1A9

Services & Amenities

  • Amenities
    Crawl Space
  • Amenities
    Crawl Space
  • Amenities
    Crawl Space

Interior

  • Floor Finish
    Carpet
    Linoleum
  • Goods Included
    Dishwasher-Built-In
    Garage Control
    Garage Opener
    Refrigerator
    Washer
    Window Coverings
  • Heating Type
    Baseboard
    Hot Water
    Natural Gas
  • Fireplace Fuel
    See Remarks
  • Basement
    Part
  • Basement Development
    Partly Finished
  • Floor Finish
    Carpet, Linoleum
  • Goods Included
    Dishwasher-Built-In, Garage Control, Garage Opener, Refrigerator, Washer, Window Coverings
  • Heating Type
    Baseboard, Hot Water, Natural Gas
  • Fireplace Fuel
    See Remarks
  • Basement
    Part
  • Basement Development
    Partly Finished
  • Floor Finish
    Carpet
    Linoleum
  • Goods Included
    Dishwasher-Built-In
    Garage Control
    Garage Opener
    Refrigerator
    Washer
    Window Coverings
  • Heating Type
    Baseboard
    Hot Water
    Natural Gas
  • Fireplace Fuel
    See Remarks
  • Basement
    Part
  • Basement Development
    Partly Finished

Exterior

  • Lot/Exterior Features
    Back Lane
    Playground Nearby
    Public Swimming Pool
    Schools
    Shopping Nearby
    Ski Hill Nearby
  • Roof
    Fiberglass
  • Foundation
    Concrete Perimeter
  • Lot/Exterior Features
    Back Lane, Playground Nearby, Public Swimming Pool, Schools, Shopping Nearby, Ski Hill Nearby
  • Roof
    Fiberglass
  • Foundation
    Concrete Perimeter
  • Lot/Exterior Features
    Back Lane
    Playground Nearby
    Public Swimming Pool
    Schools
    Shopping Nearby
    Ski Hill Nearby
  • Roof
    Fiberglass
  • Foundation
    Concrete Perimeter

Additional Details

  • Property Class
    Single Family
  • Site Influences
    Back Lane
    Playground Nearby
    Public Swimming Pool
    Schools
    Shopping Nearby
    Ski Hill Nearby
  • Road Access
    Paved
  • Last Updated
    4/2/2026 3:9
  • Property Class
    Single Family
  • Site Influences
    Back Lane, Playground Nearby, Public Swimming Pool, Schools, Shopping Nearby, Ski Hill Nearby
  • Road Access
    Paved
  • Last Updated
    4/2/2026 3:9
  • Property Class
    Single Family
  • Site Influences
    Back Lane
    Playground Nearby
    Public Swimming Pool
    Schools
    Shopping Nearby
    Ski Hill Nearby
  • Road Access
    Paved
  • Last Updated
    4/2/2026 3:9

$292,900

10628 109 Street

Schedule Tour
Contact Agent

$1334/month
Est. Monthly Payment
$
$
%
Learn More

Mortgage values are calculated by Redman Technologies Inc based on values provided in the REALTOR® Association of Edmonton listing data feed.