Courtesy of Michelle Plach of HonestDoor Inc

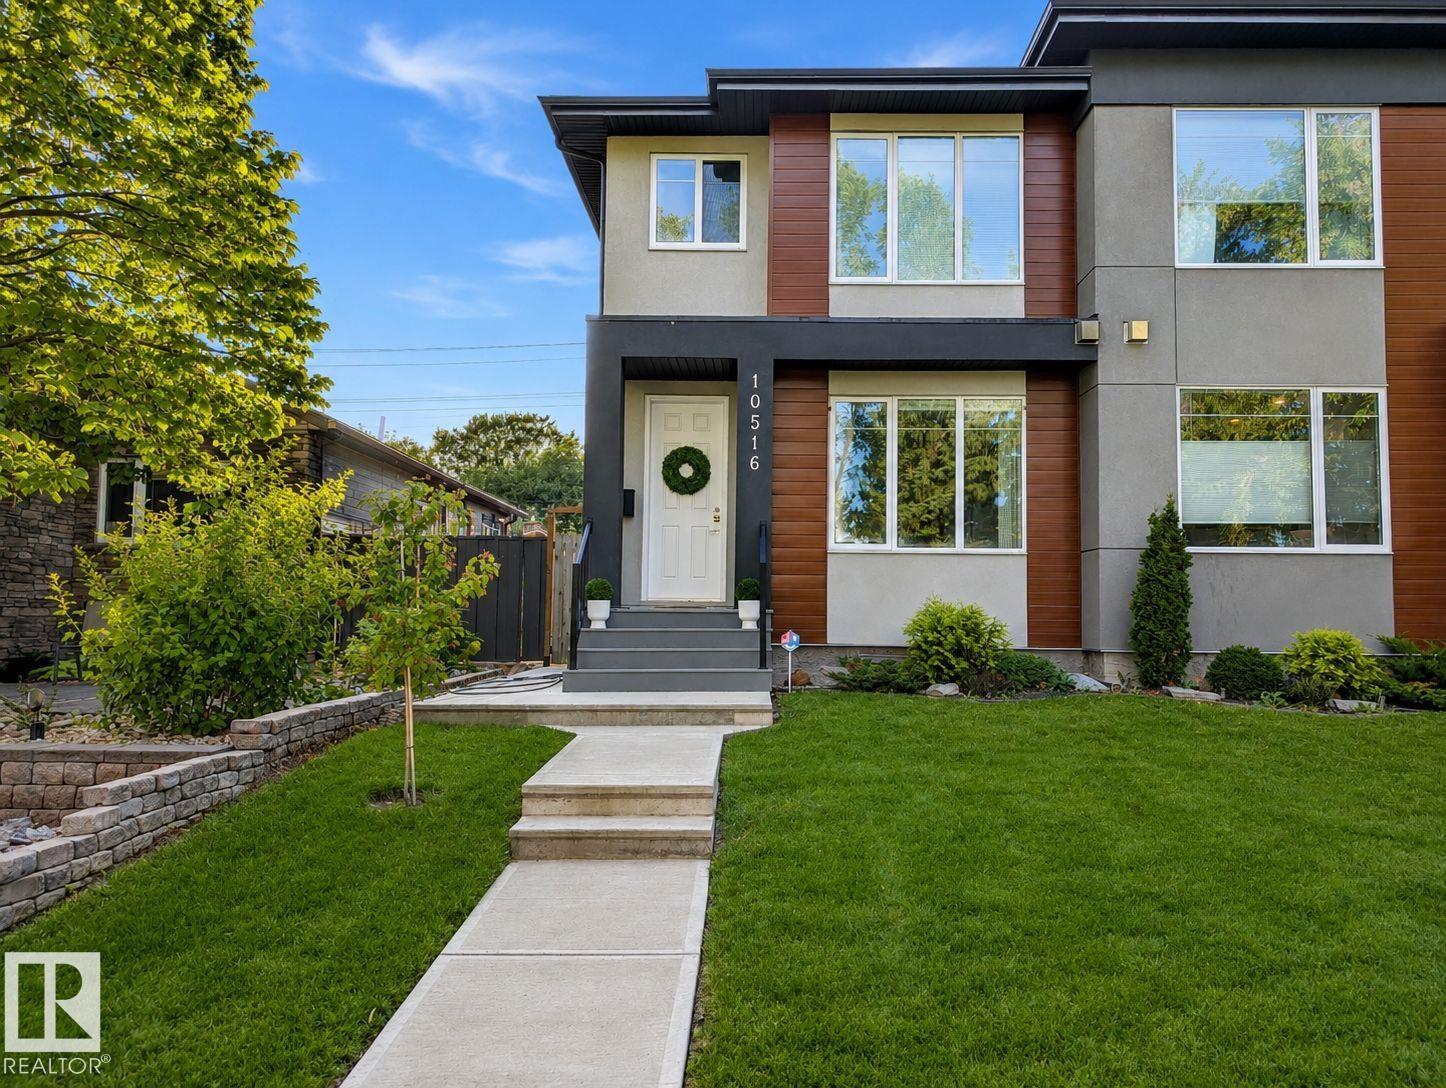
10516 76 Street Edmonton , Alberta , T6A 3B3

 MLS® # E4508048

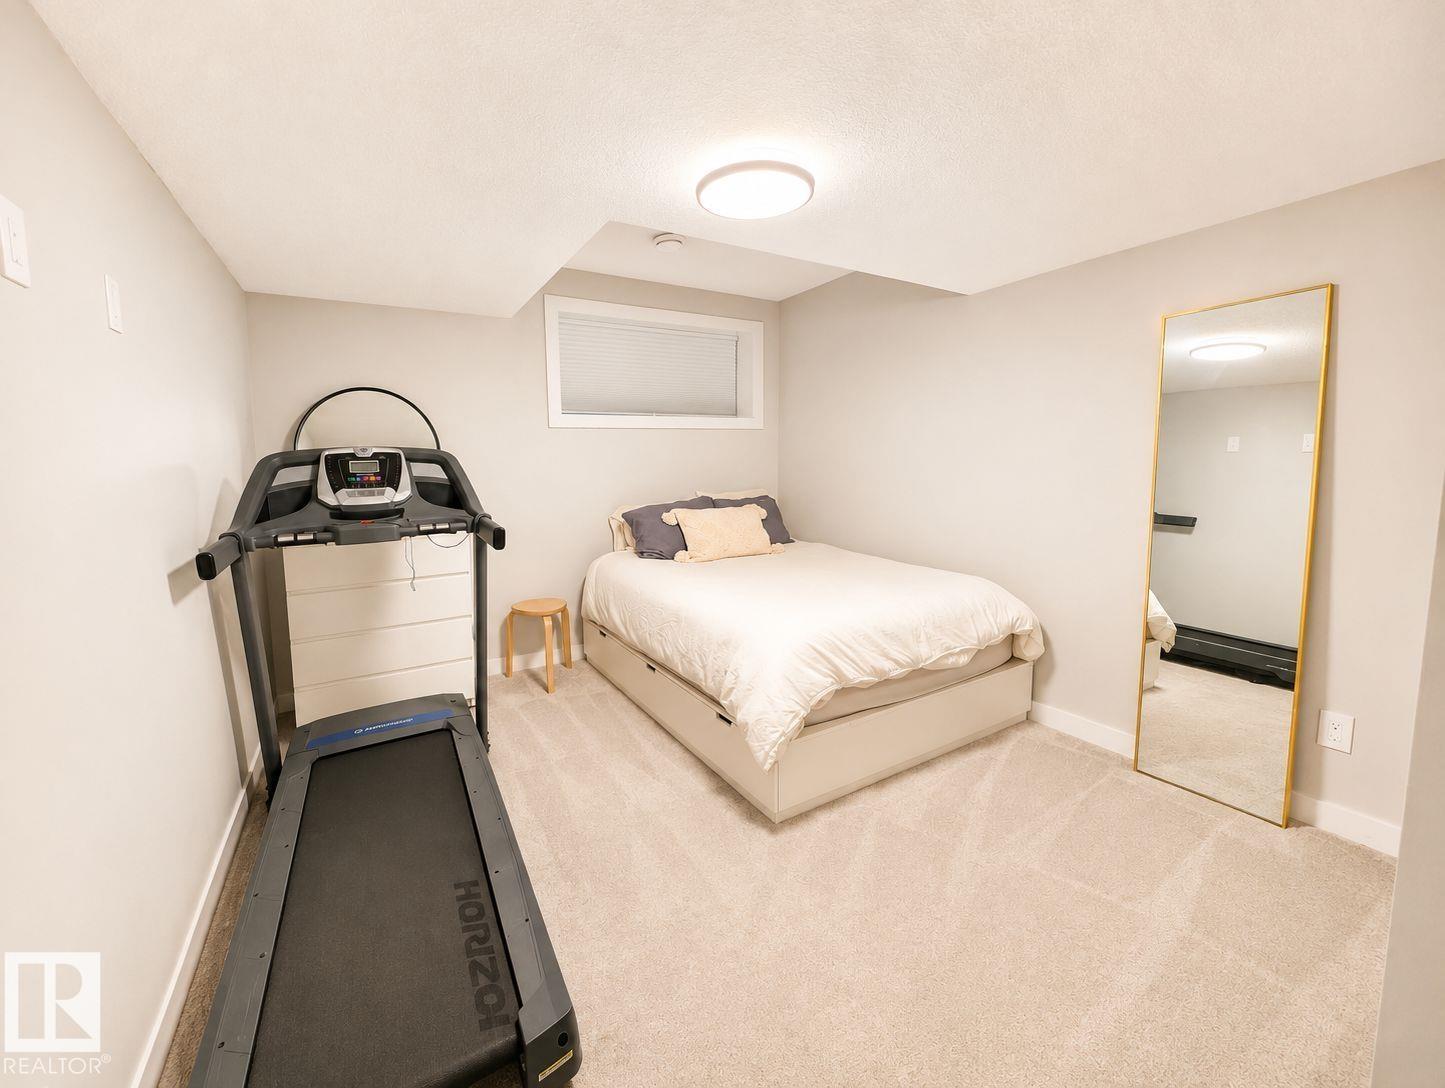
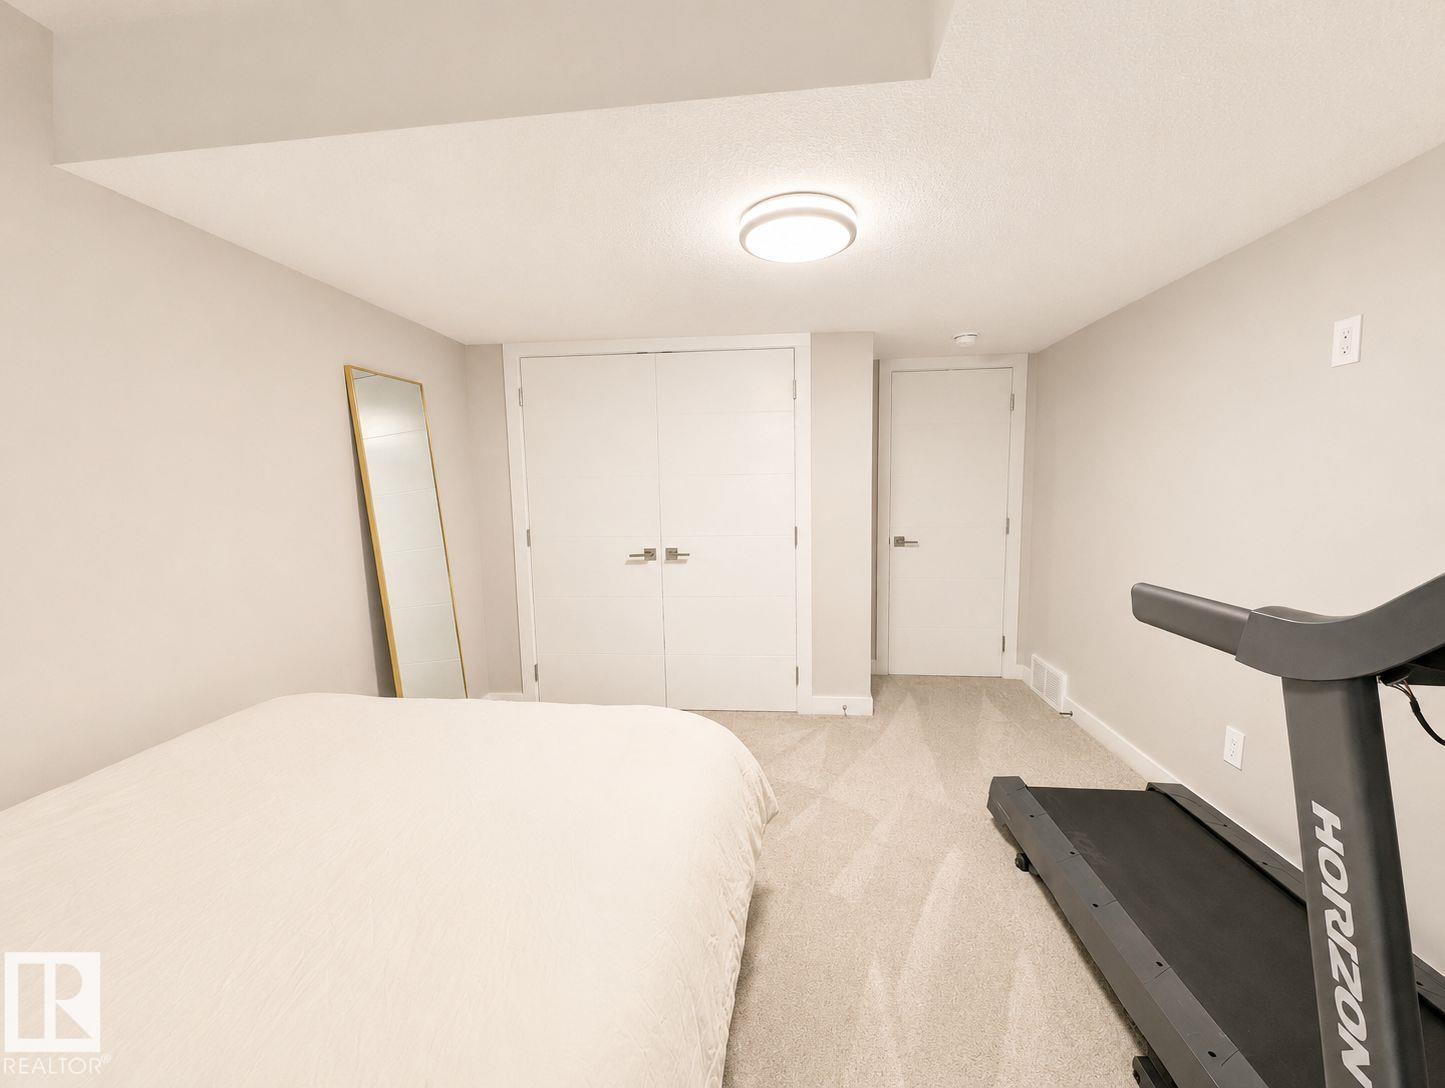
4 bedrooms

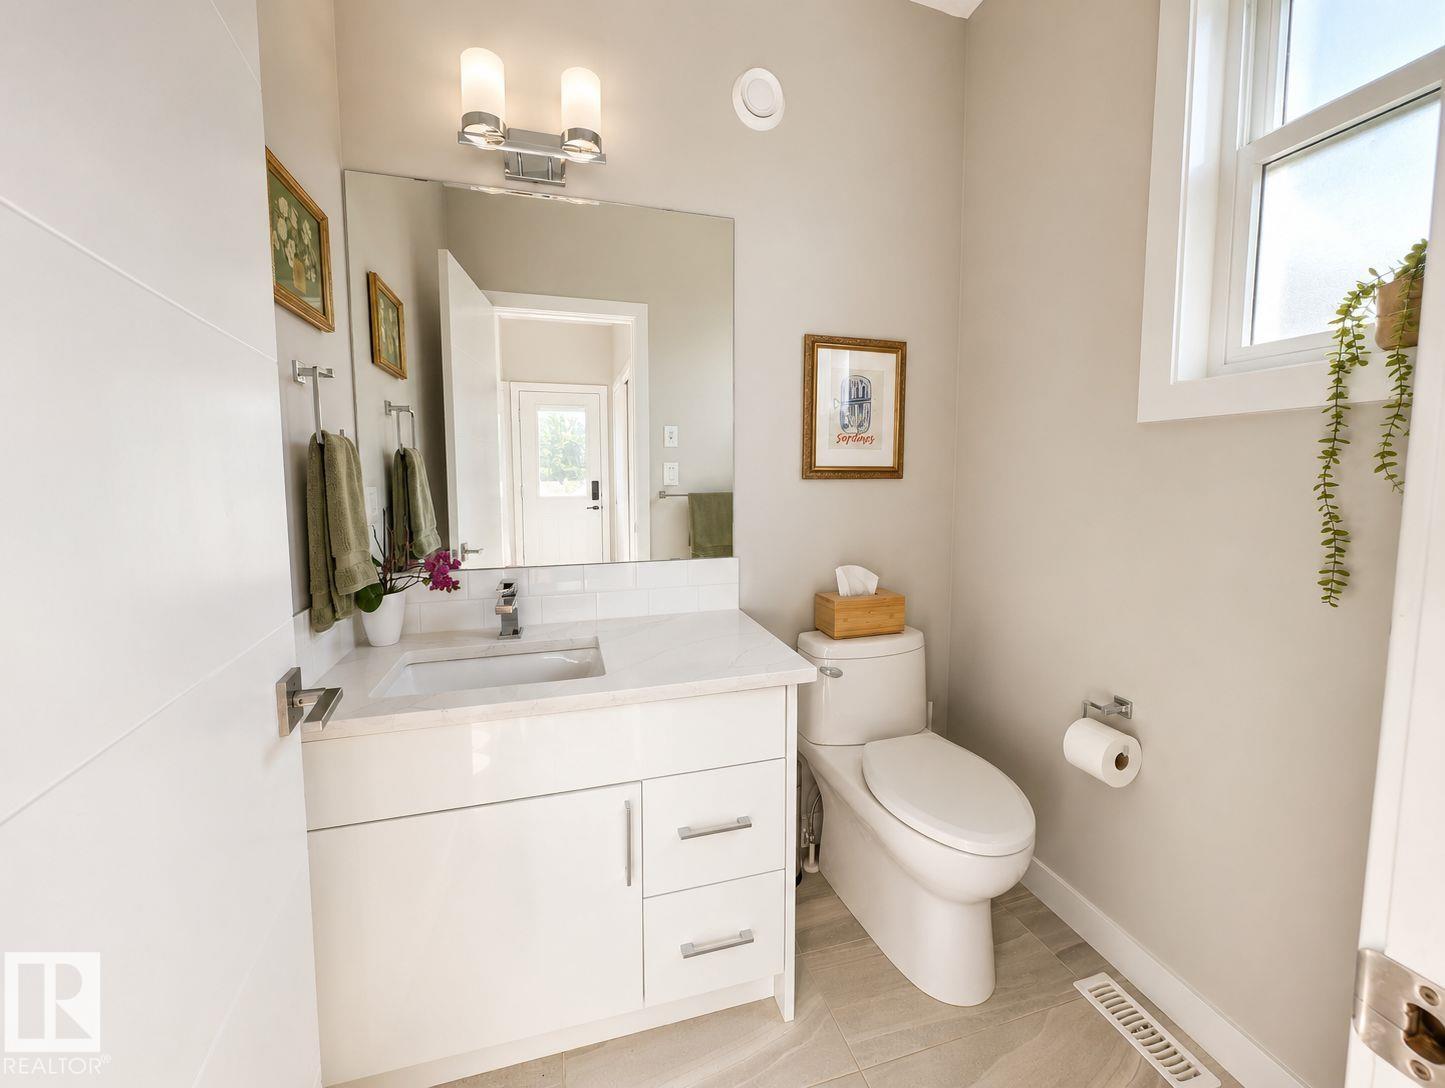
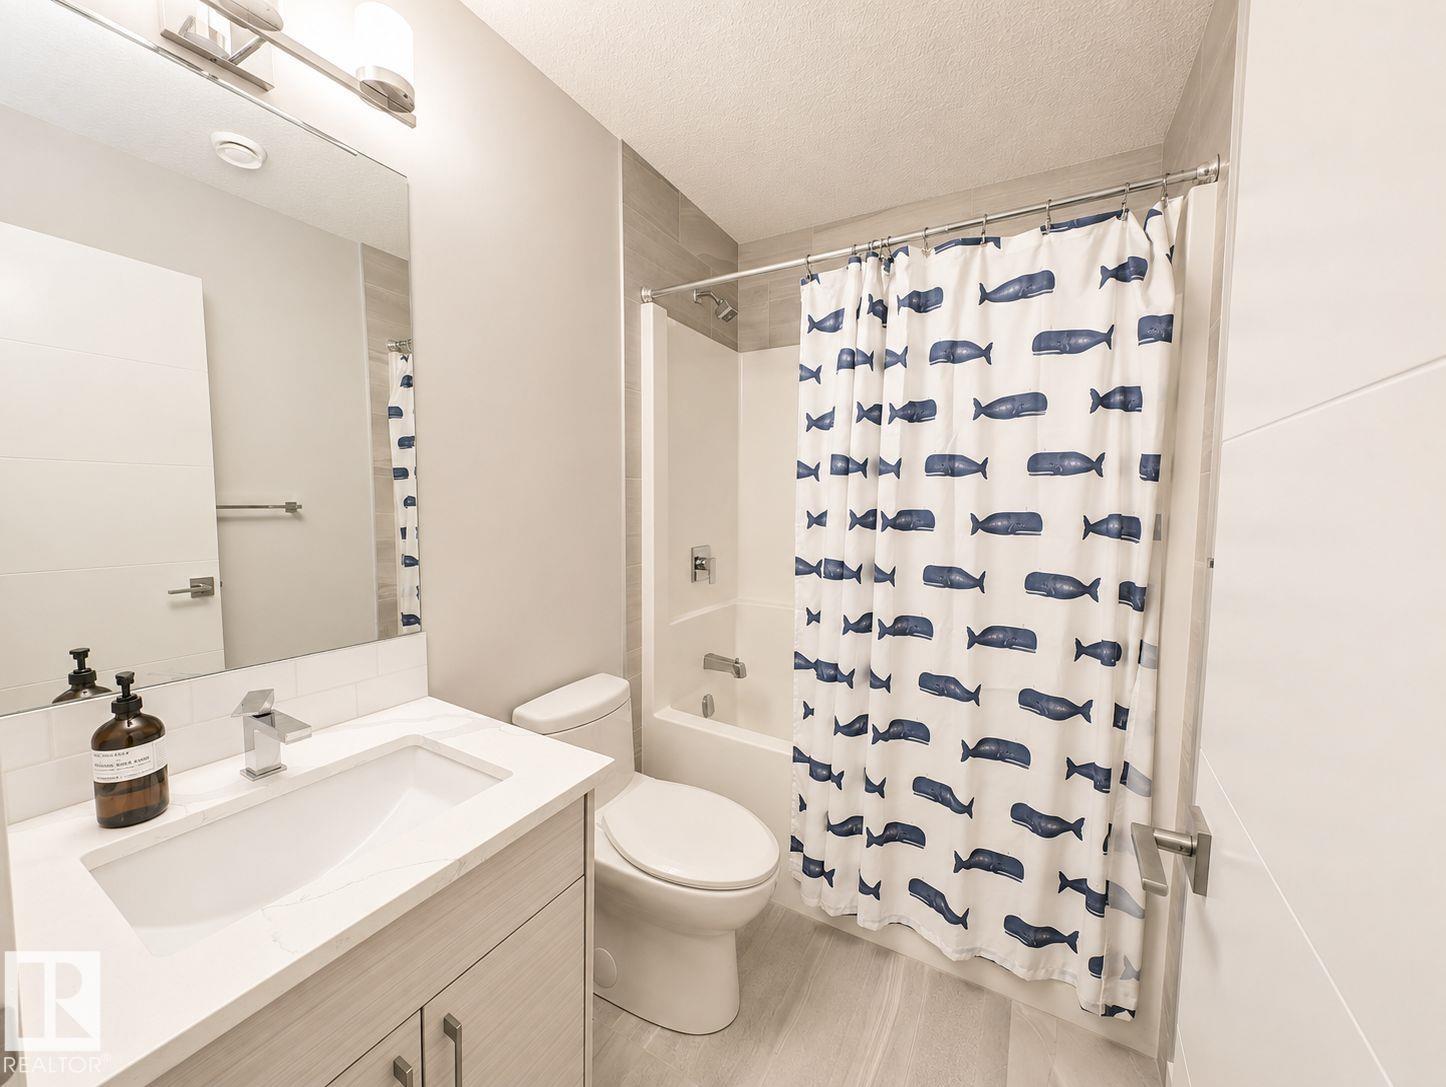
4 bathrooms

1,585 sqft

Sign up to View

Days on Market

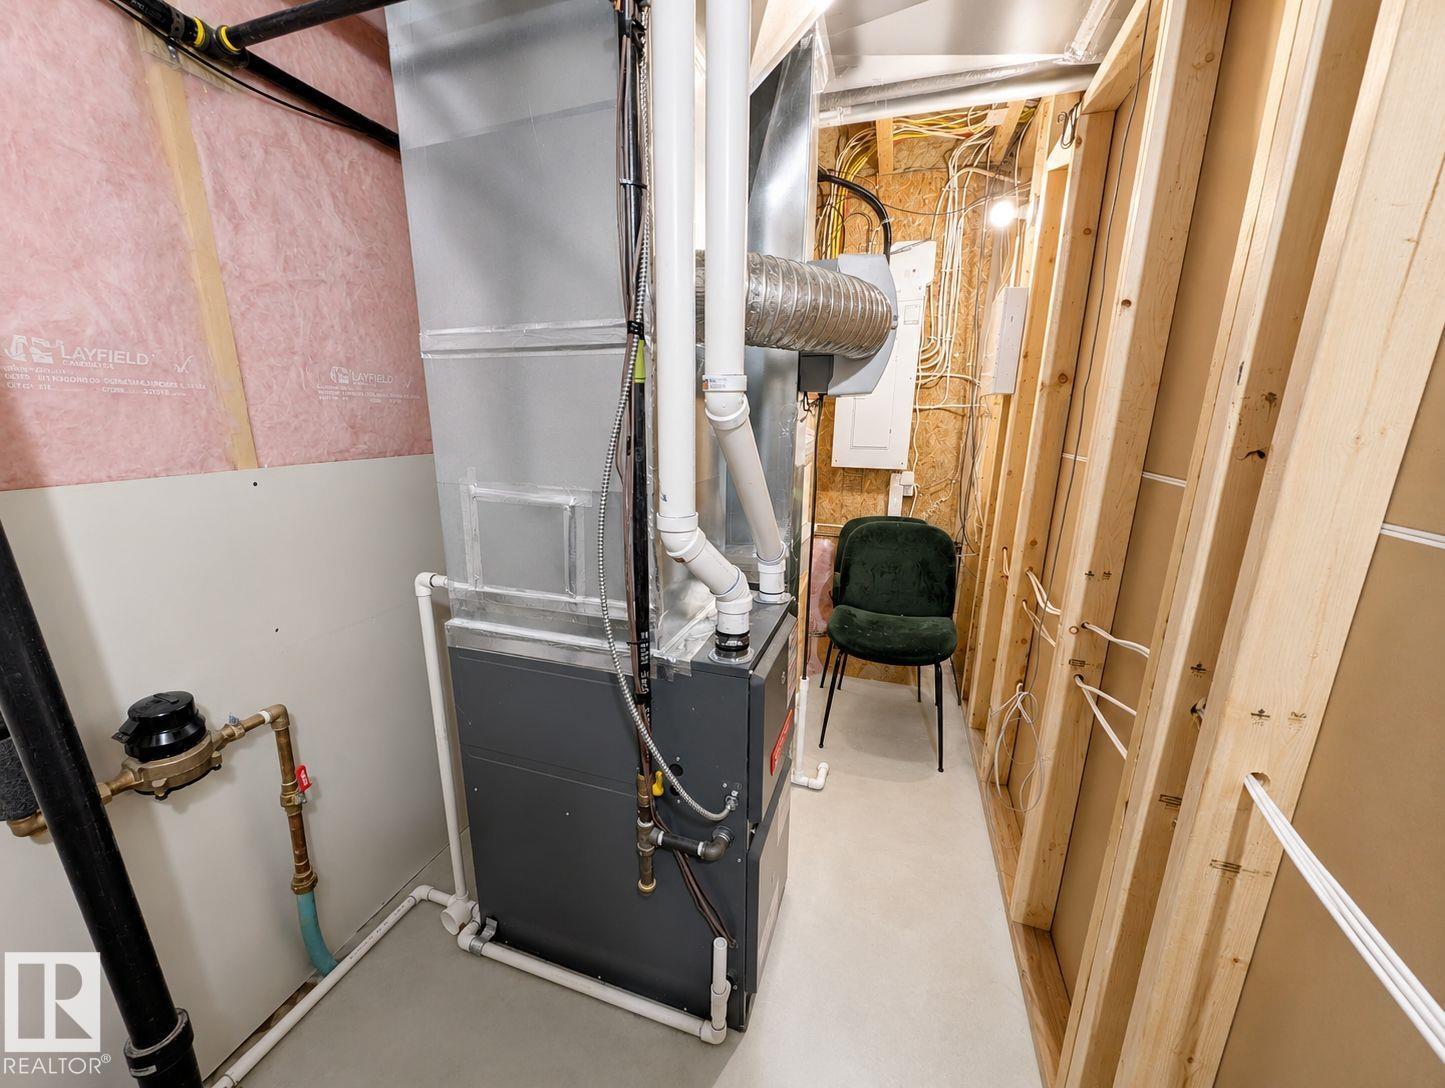
Air Conditioner Carbon Monoxide Detectors Ceiling 10 ft. Closet Organizers Deck Detectors Smoke Exterior Walls- 2"x6" Hot Water Tankless Insulation-Upgraded Patio Smart/Program. Thermostat HRV System Natural Gas BBQ Hookup

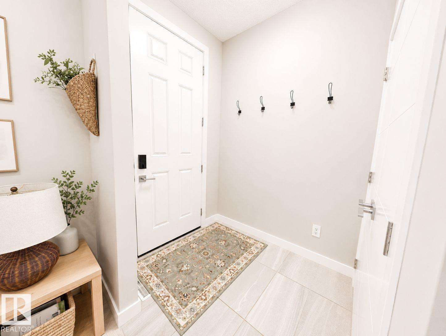
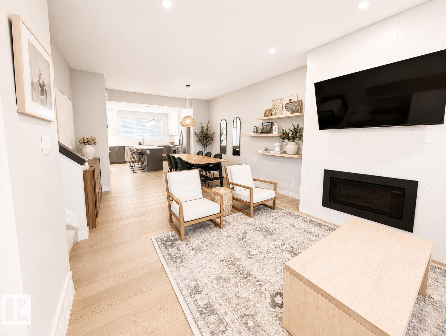
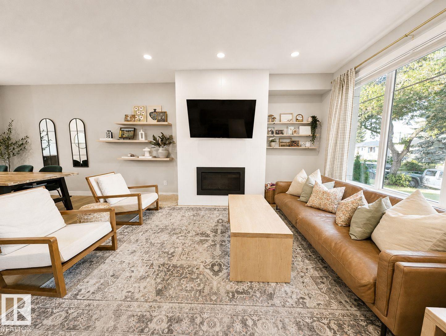
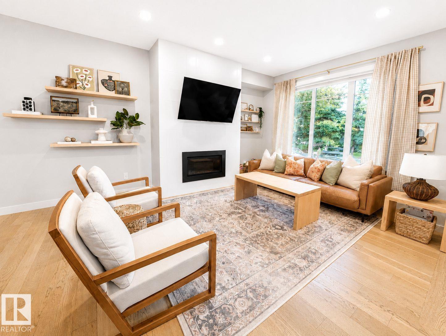
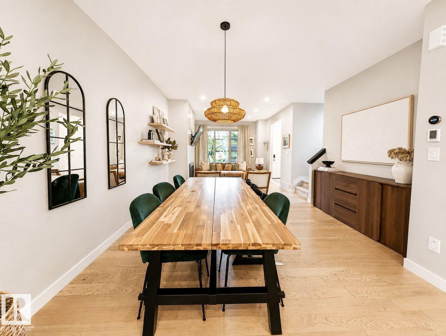
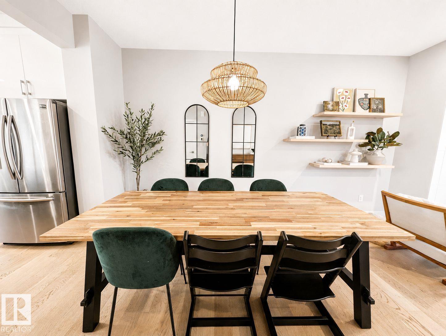
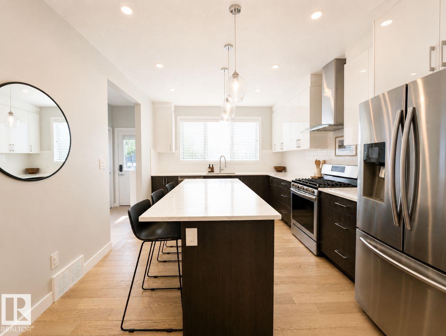
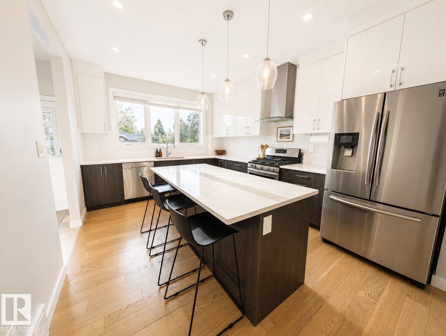
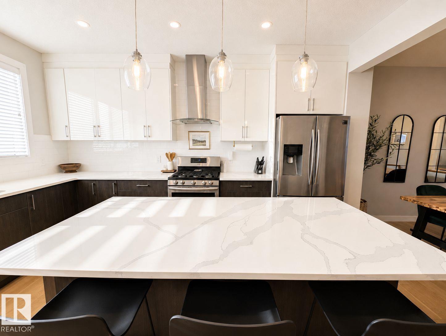
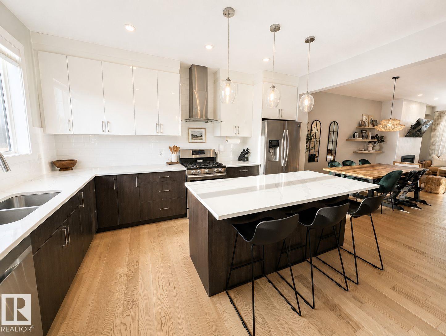
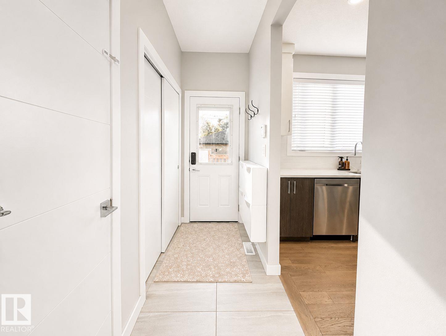
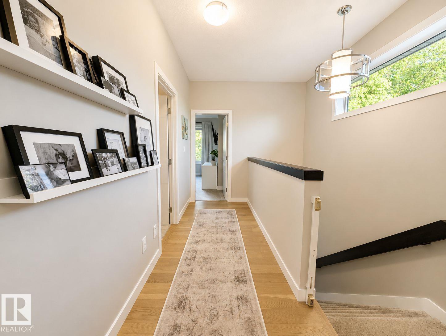
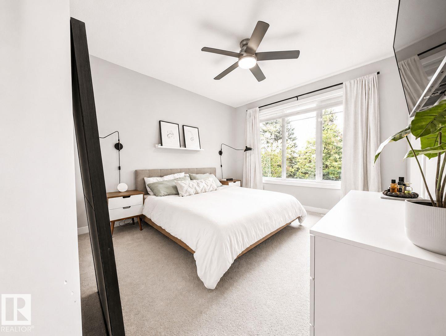
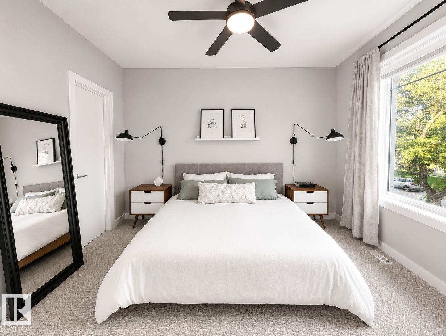
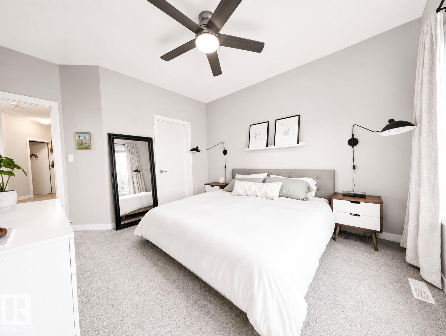
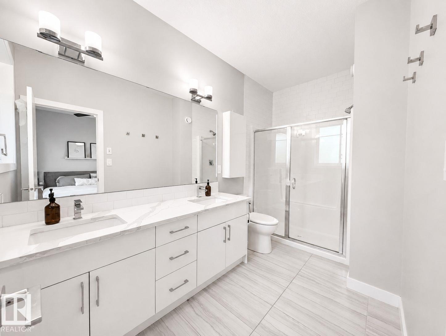
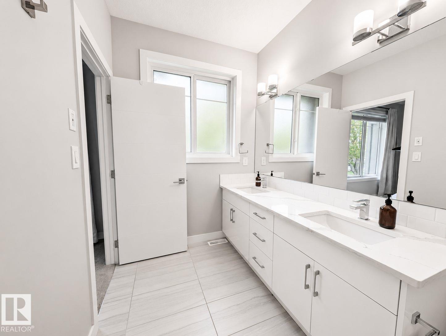
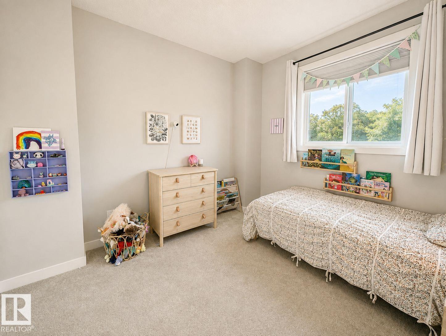
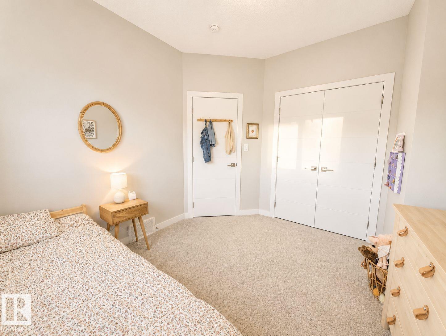
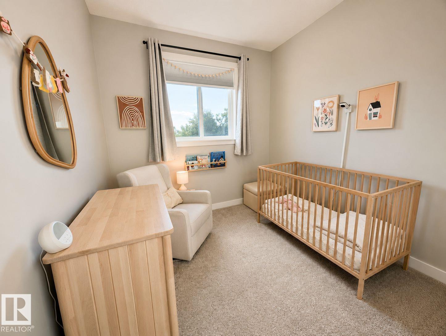
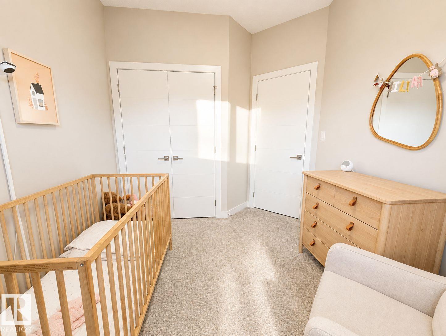
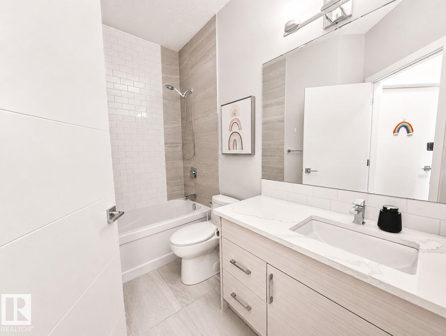
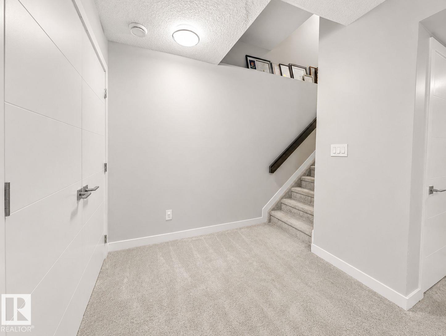
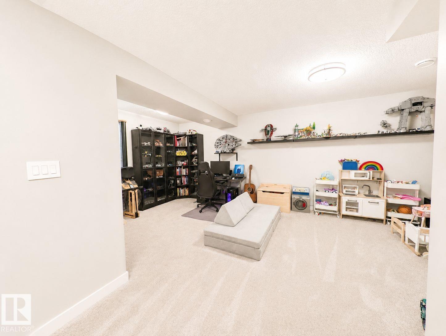
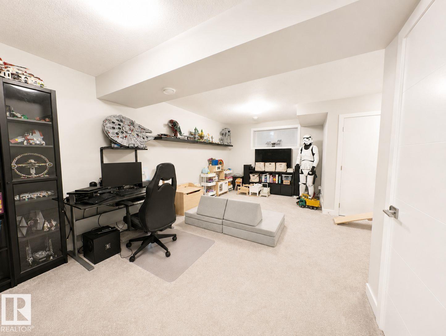
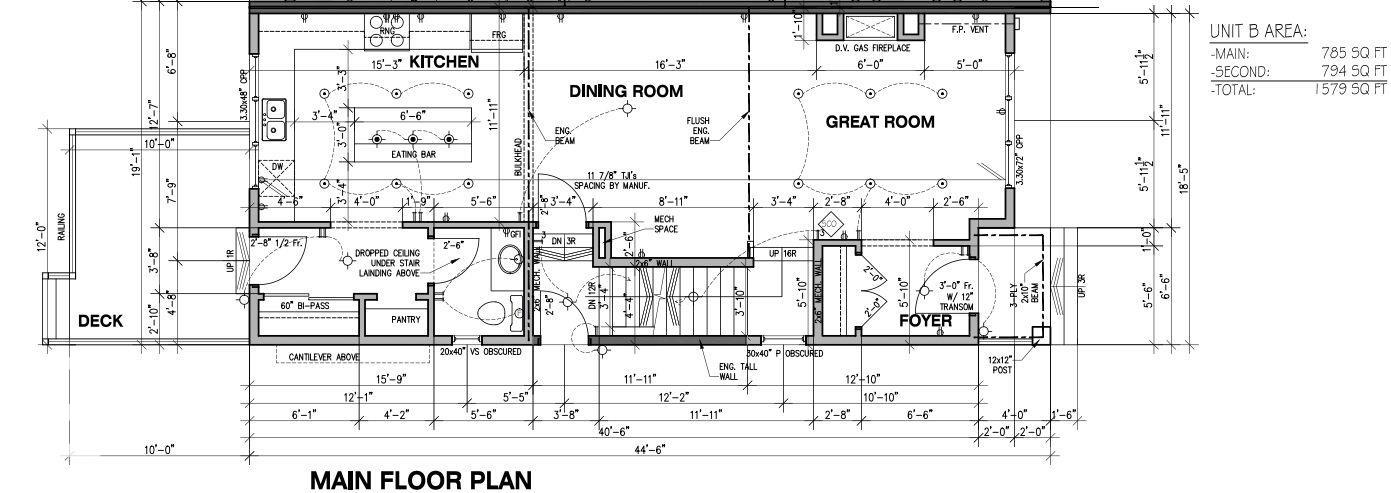
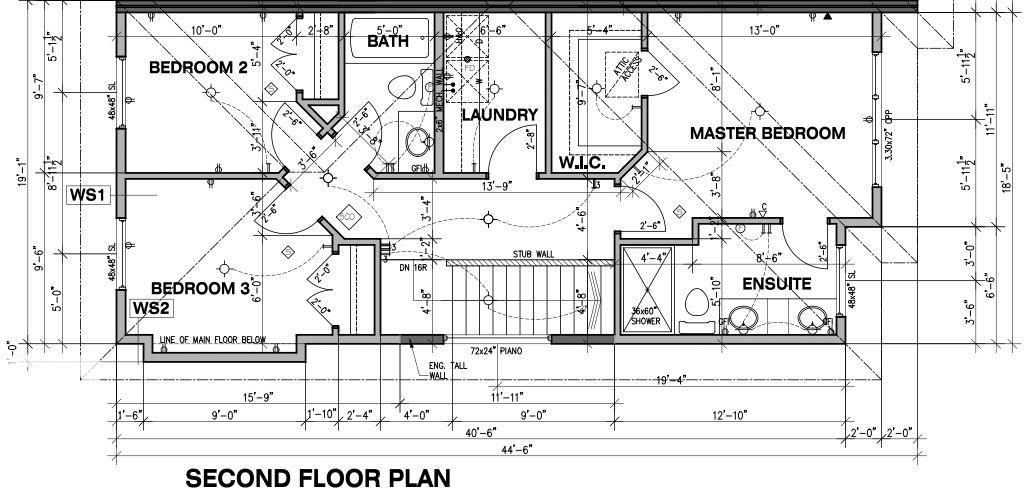
Visit the Listing Brokerage (and/or listing REALTOR®) website to obtain additional information. Gorgeous two-storey duplex in one of the most desirable neighbourhoods in Edmonton! Inside this bright & sunny residence with ample windows (East, West & South) boasts a spacious open concept main floor featuring wide-plank engineered hardwood, fireplace, quartz counters, expansive island with seating, and s/s appliances. Upstairs, the primary offers a massive window, walk-in closet and ensuite with tiled shower ...

Read More

Essential Information

  • MLS® #
    E4508048
  • Year Built
    2018
  • Property Type
    Residential
  • Property Style
    2 Storey
  • MLS® #
    E4508048
  • Year Built
    2018
  • Property Type
    Residential
  • Property Style
    2 Storey
  • MLS® #
    E4508048
  • Year Built
    2018
  • Property Type
    Residential
  • Property Style
    2 Storey

Community Information

  • Area
    Edmonton
  • Neighbourhood/Community
    Forest Heights (Edmonton)
  • Postal Code
    T6A 3B3
  • Area
    Edmonton
  • Neighbourhood/Community
    Forest Heights (Edmonton)
  • Postal Code
    T6A 3B3
  • Area
    Edmonton
  • Neighbourhood/Community
    Forest Heights (Edmonton)
  • Postal Code
    T6A 3B3

Services & Amenities

  • Amenities
    Air Conditioner
    Carbon Monoxide Detectors
    Ceiling 10 ft.
    Closet Organizers
    Deck
    Detectors Smoke
    Exterior Walls- 2x6
    Hot Water Tankless
    Insulation-Upgraded
    Patio
    Smart/Program. Thermostat
    HRV System
    Natural Gas BBQ Hookup
  • Amenities
    Air Conditioner, Carbon Monoxide Detectors, Ceiling 10 ft., Closet Organizers, Deck, Detectors Smoke, Exterior Walls- 2x6, Hot Water Tankless, Insulation-Upgraded, Patio, Smart/Program. Thermostat, HRV System, Natural Gas BBQ Hookup
  • Amenities
    Air Conditioner
    Carbon Monoxide Detectors
    Ceiling 10 ft.
    Closet Organizers
    Deck
    Detectors Smoke
    Exterior Walls- 2x6
    Hot Water Tankless
    Insulation-Upgraded
    Patio
    Smart/Program. Thermostat
    HRV System
    Natural Gas BBQ Hookup

Interior

  • Floor Finish
    Carpet
    Ceramic Tile
    Engineered Wood
  • Goods Included
    See Remarks
  • Heating Type
    Forced Air-1
    Natural Gas
  • Fireplace Fuel
    Gas
  • Basement
    Full
  • Basement Development
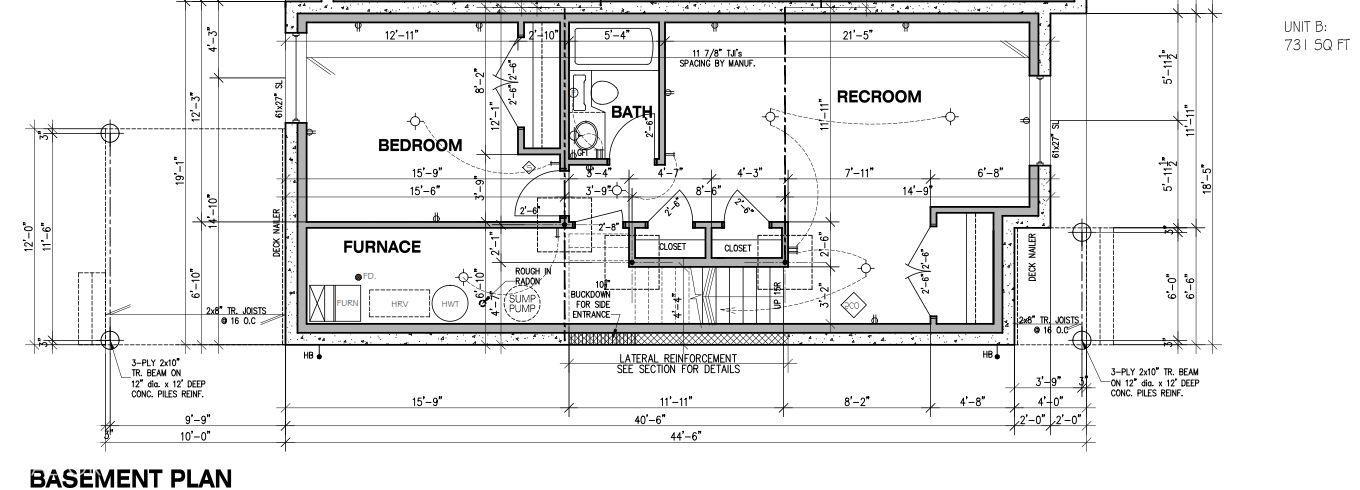
    Fully Finished
  • Floor Finish
    Carpet, Ceramic Tile, Engineered Wood
  • Goods Included
    See Remarks
  • Heating Type
    Forced Air-1, Natural Gas
  • Fireplace Fuel
    Gas
  • Basement
    Full
  • Basement Development
    Fully Finished
  • Floor Finish
    Carpet
    Ceramic Tile
    Engineered Wood
  • Goods Included
    See Remarks
  • Heating Type
    Forced Air-1
    Natural Gas
  • Fireplace Fuel
    Gas
  • Basement
    Full
  • Basement Development
    Fully Finished

Exterior

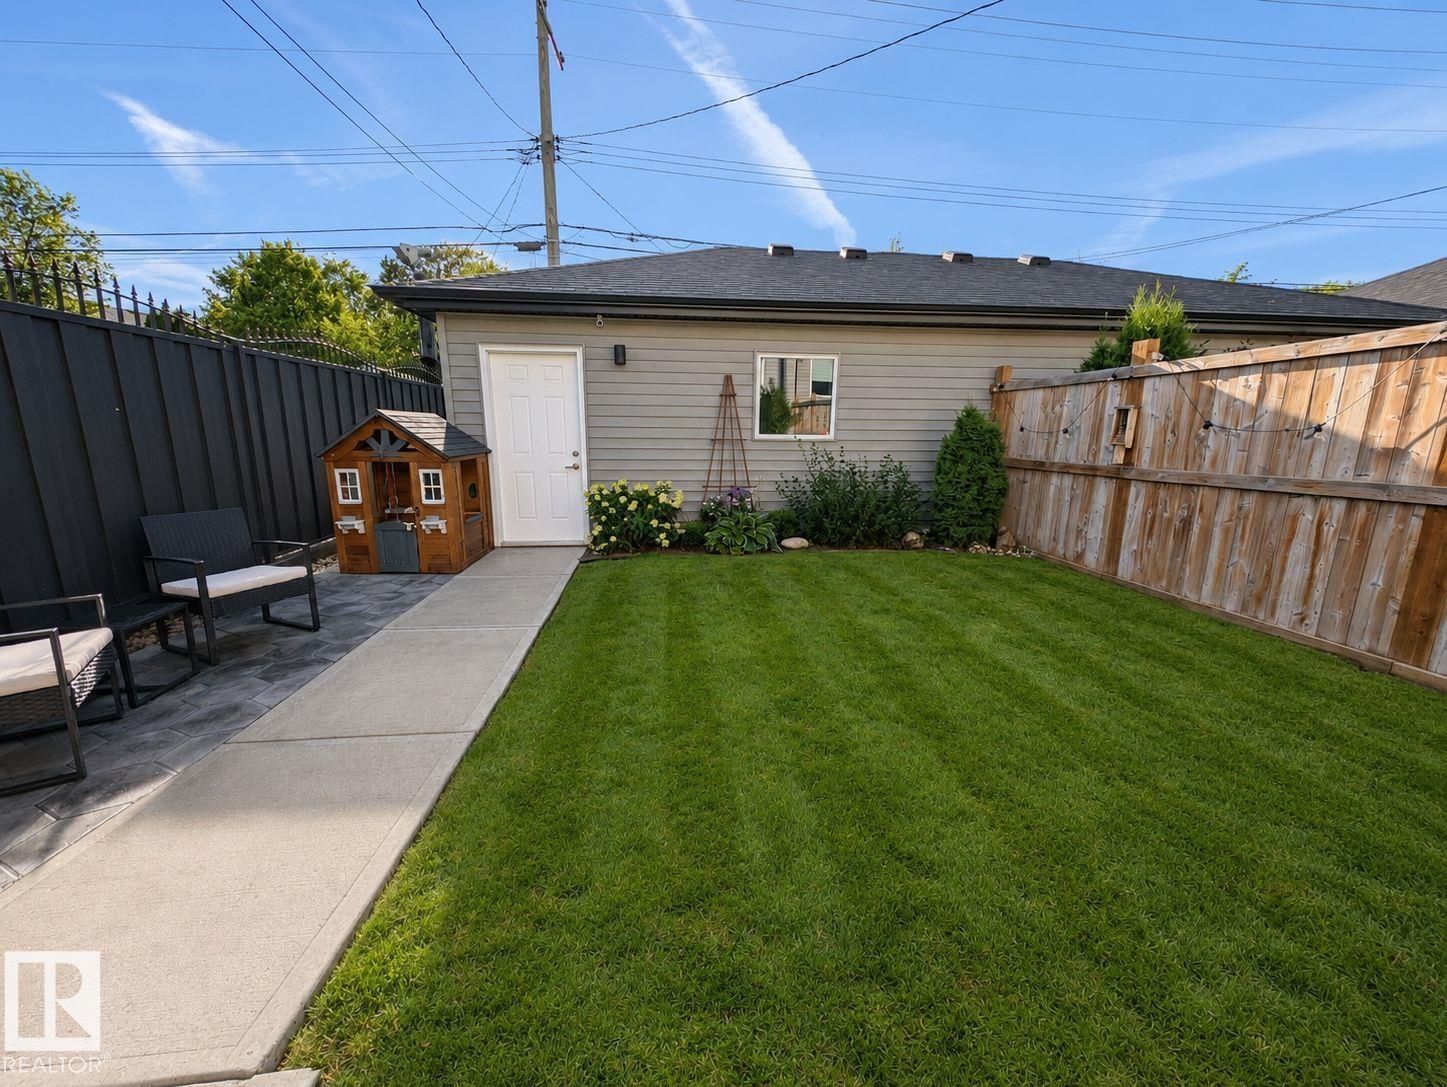
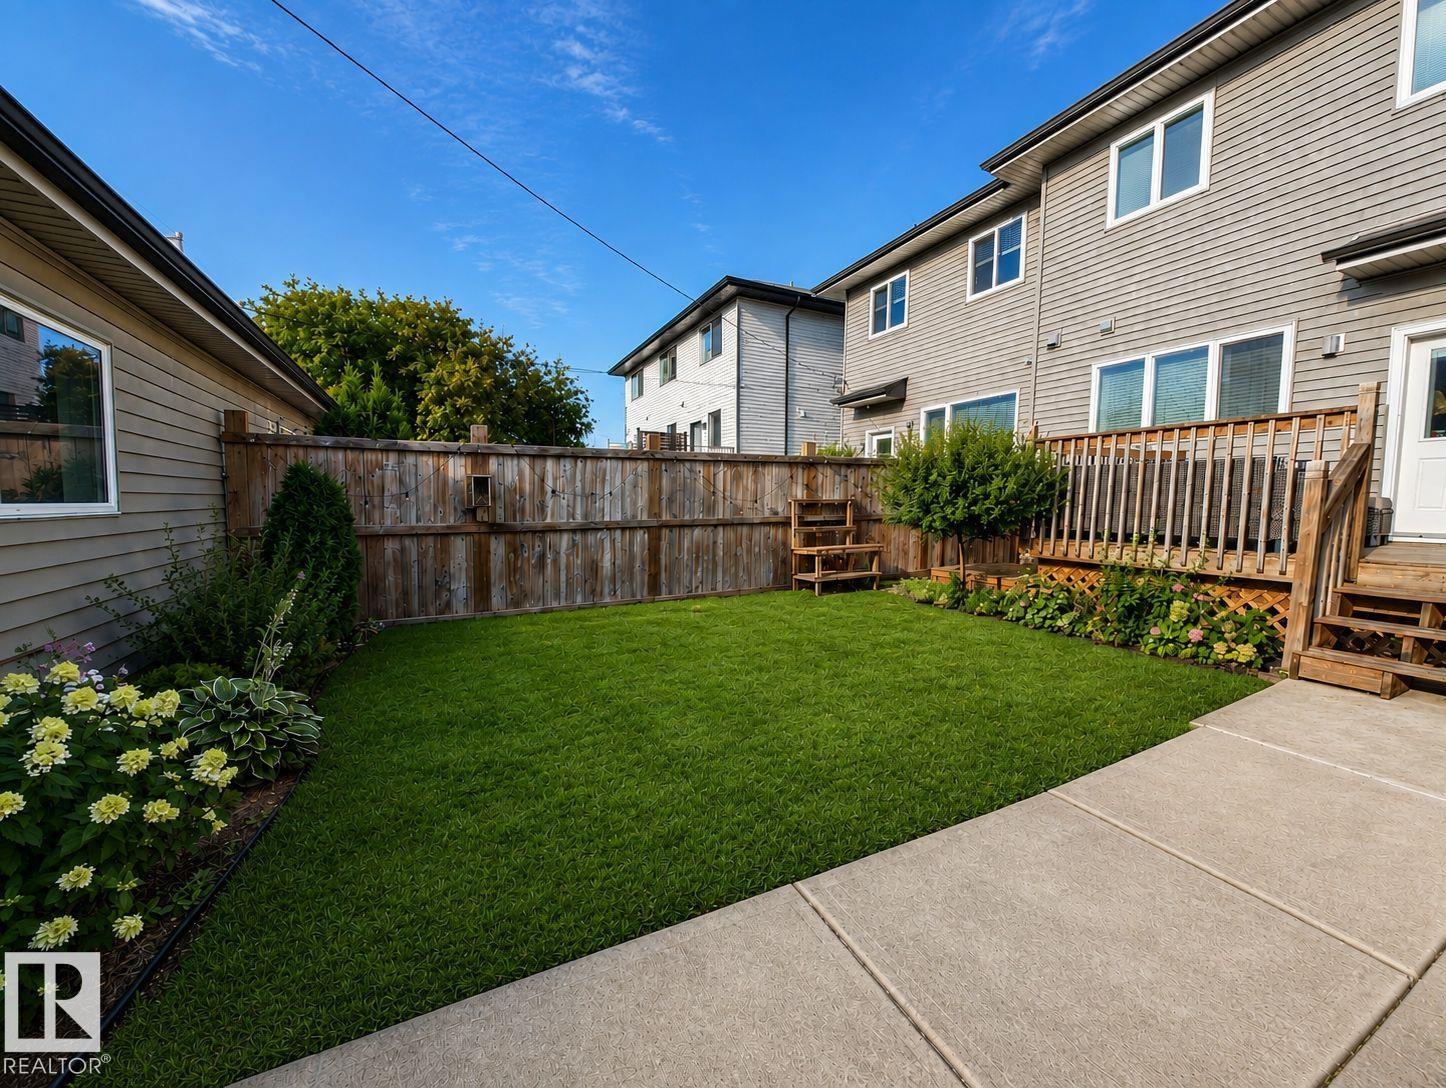
  • Lot/Exterior Features
    Back Lane
    Fenced
    Golf Nearby
    Landscaped
    Low Maintenance Landscape
    Paved Lane
    Playground Nearby
    Schools
    Shopping Nearby
  • Roof
    Asphalt Shingles
  • Foundation
    Concrete Perimeter
  • Lot/Exterior Features
    Back Lane, Fenced, Golf Nearby, Landscaped, Low Maintenance Landscape, Paved Lane, Playground Nearby, Schools, Shopping Nearby
  • Roof
    Asphalt Shingles
  • Foundation
    Concrete Perimeter
  • Lot/Exterior Features
    Back Lane
    Fenced
    Golf Nearby
    Landscaped
    Low Maintenance Landscape
    Paved Lane
    Playground Nearby
    Schools
    Shopping Nearby
  • Roof
    Asphalt Shingles
  • Foundation
    Concrete Perimeter

Additional Details

  • Property Class
    Single Family
  • Site Influences
    Back Lane
    Fenced
    Golf Nearby
    Landscaped
    Low Maintenance Landscape
    Paved Lane
    Playground Nearby
    Schools
    Shopping Nearby
  • Road Access
    Paved
  • Last Updated
    8/4/2026 22:36
  • Property Class
    Single Family
  • Site Influences
    Back Lane, Fenced, Golf Nearby, Landscaped, Low Maintenance Landscape, Paved Lane, Playground Nearby, Schools, Shopping Nearby
  • Road Access
    Paved
  • Last Updated
    8/4/2026 22:36
  • Property Class
    Single Family
  • Site Influences
    Back Lane
    Fenced
    Golf Nearby
    Landscaped
    Low Maintenance Landscape
    Paved Lane
    Playground Nearby
    Schools
    Shopping Nearby
  • Road Access
    Paved
  • Last Updated
    8/4/2026 22:36

$599,900

10516 76 Street

Schedule Tour
Contact Agent

$2732/month
Est. Monthly Payment
$
$
%
Learn More

Mortgage values are calculated by Redman Technologies Inc based on values provided in the REALTOR® Association of Edmonton listing data feed.