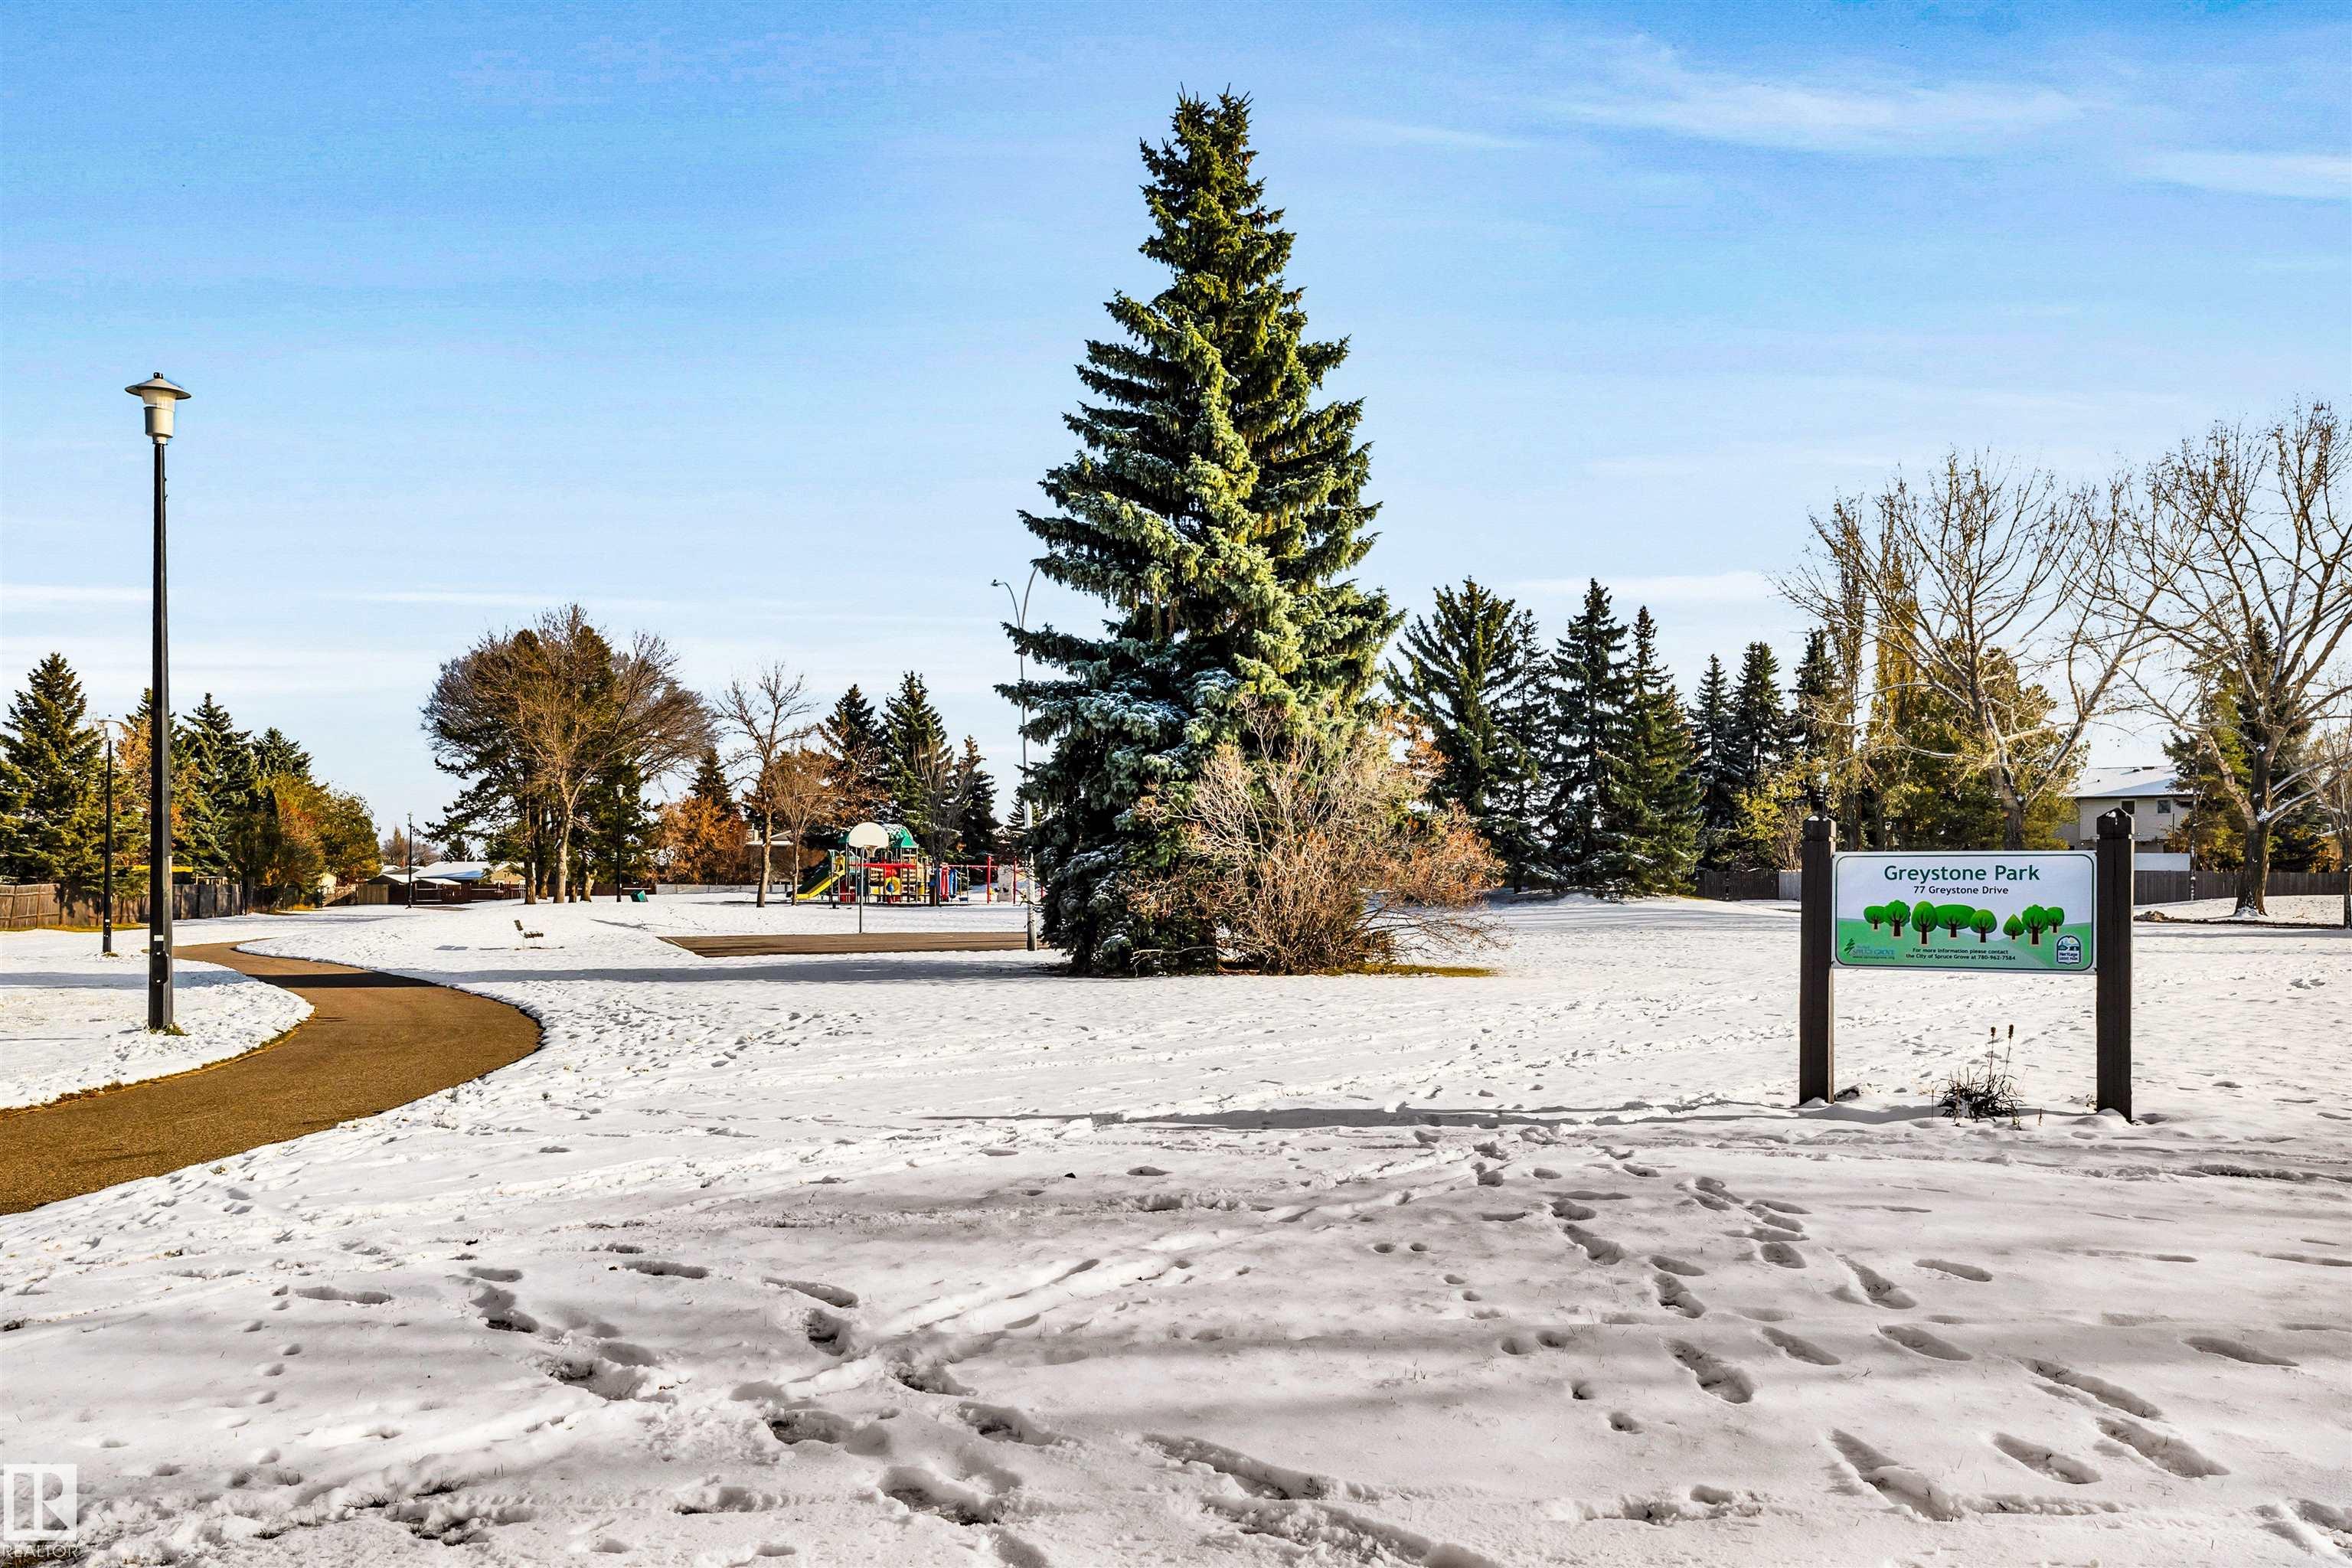
Courtesy of Nicholas Golden of RE/MAX Professionals

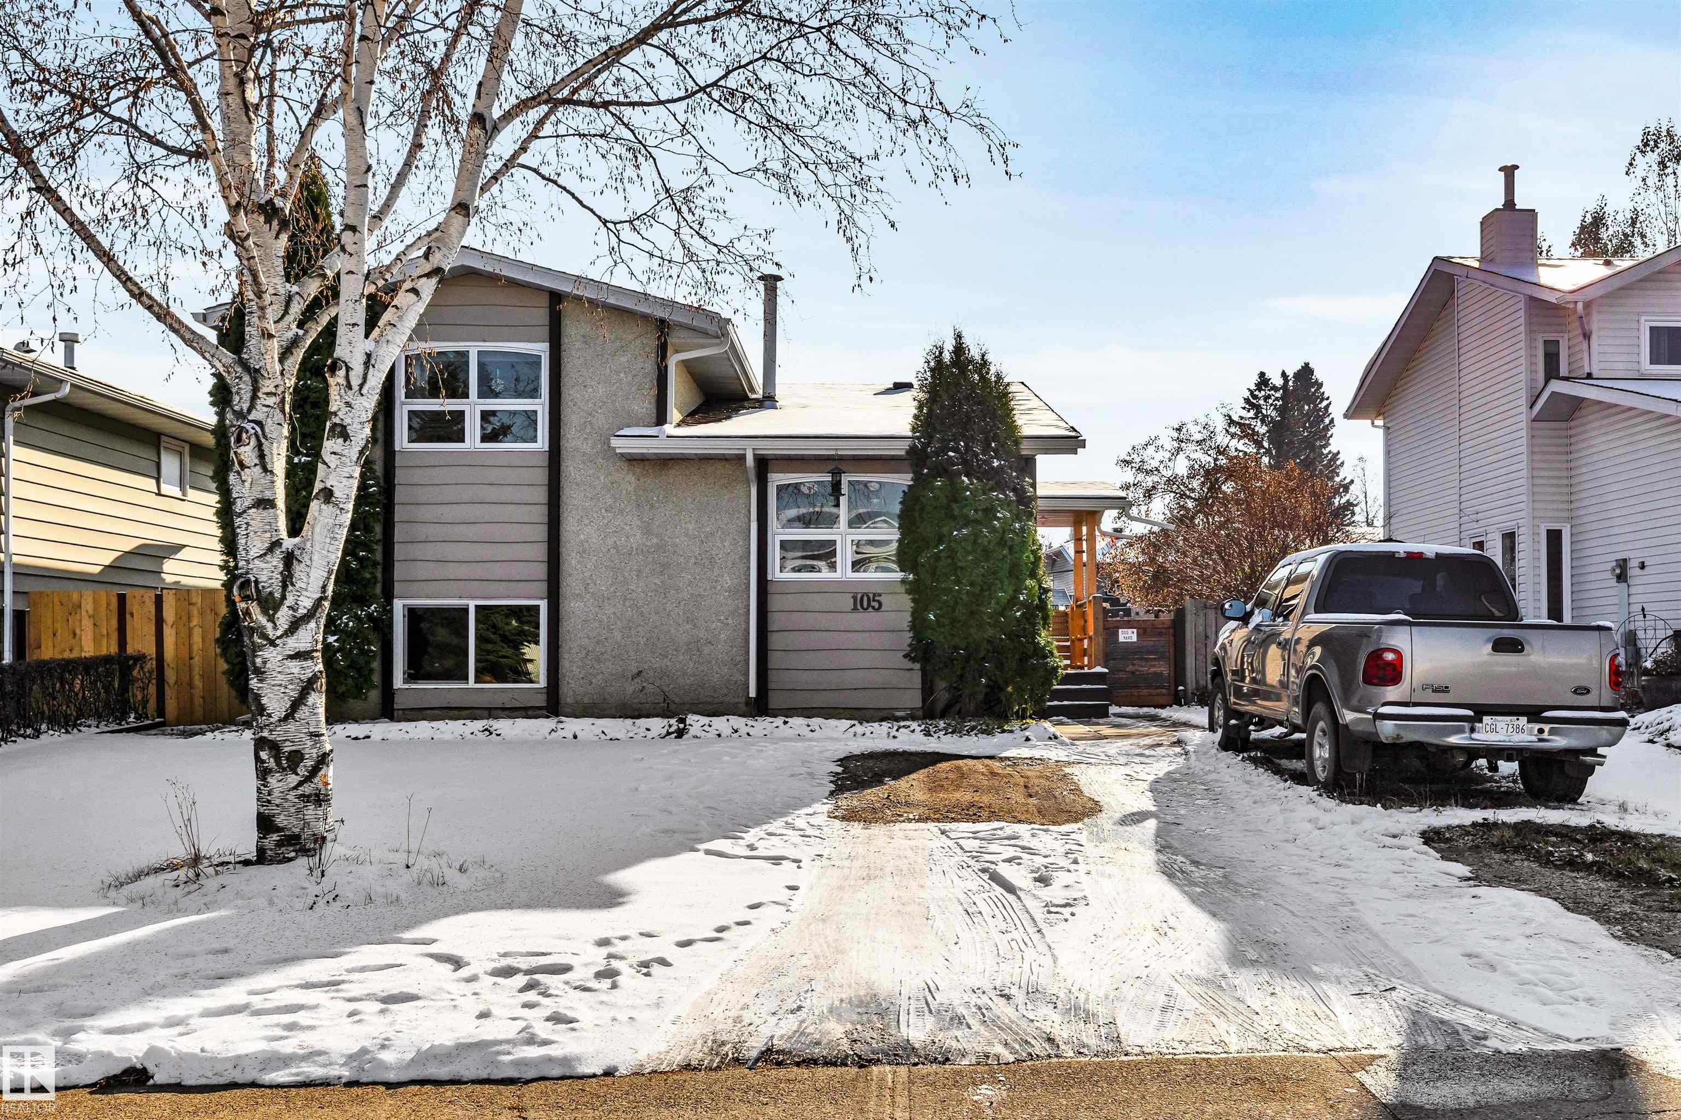
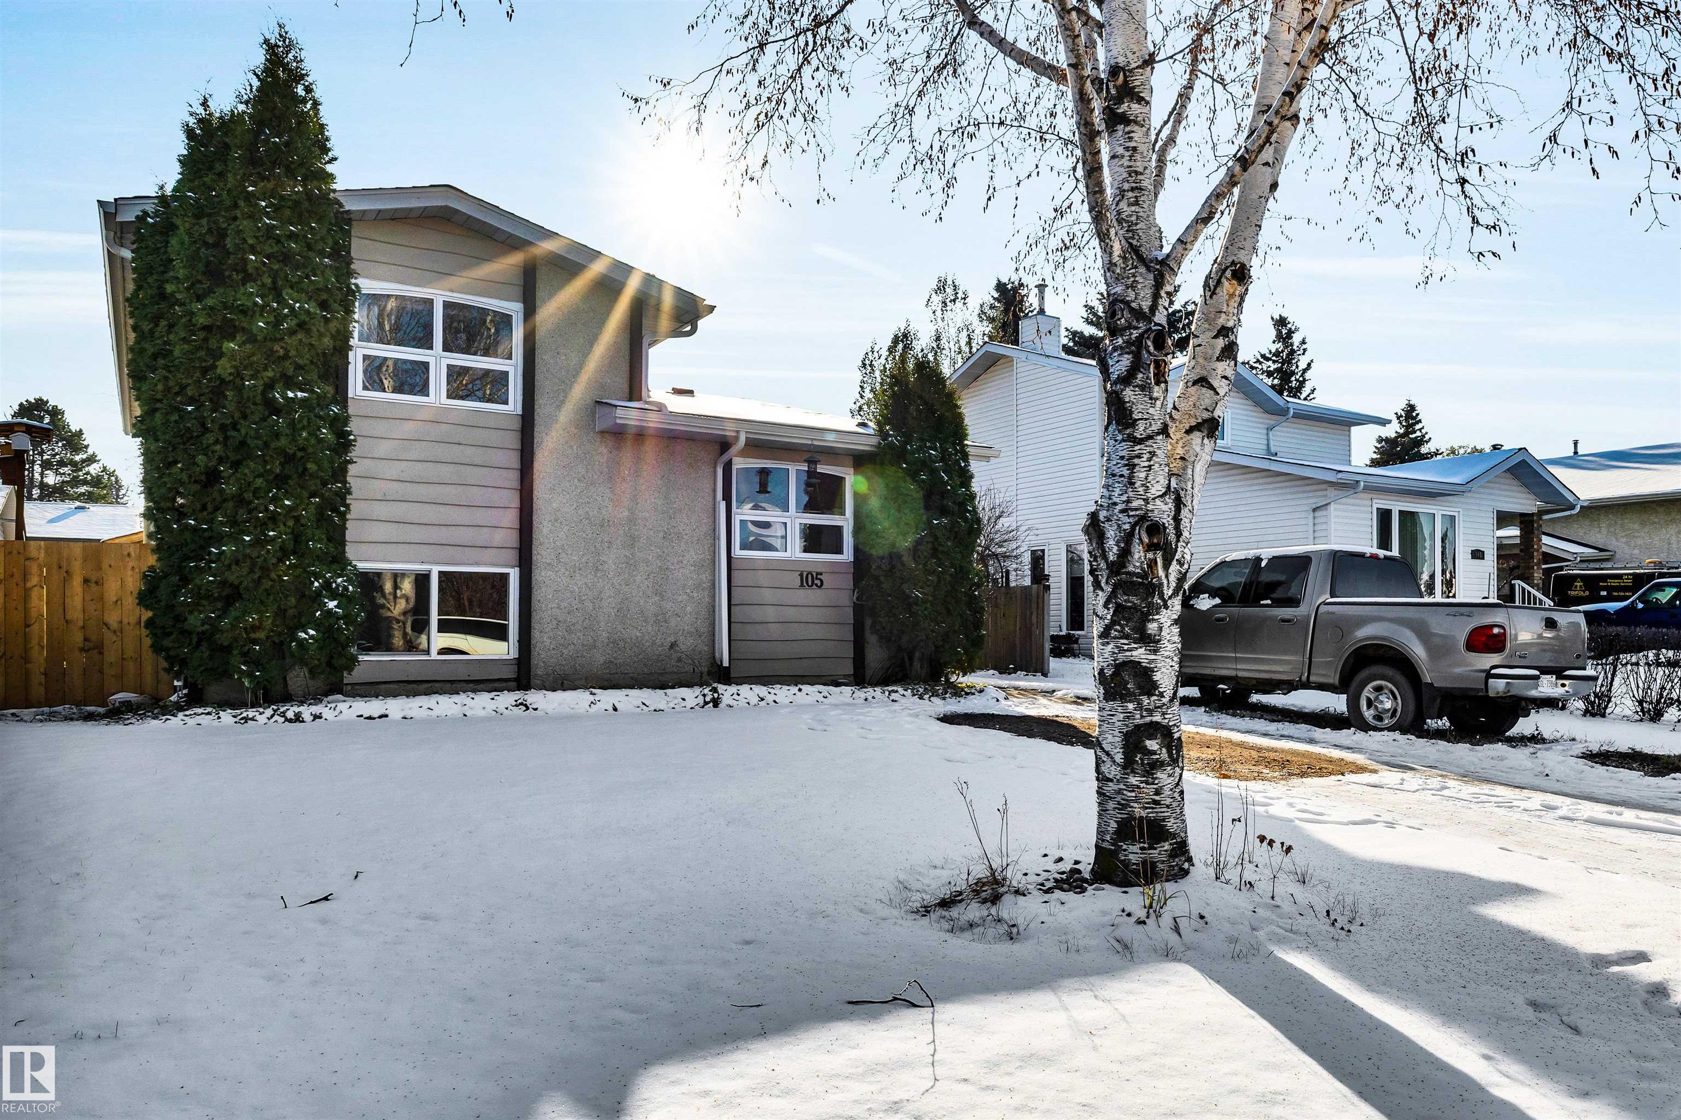
105 Greenwood Drive, House for sale in Grove Meadows Spruce Grove , Alberta , T7X 1X8

 MLS® # E4515657

4 bedrooms

2 bathrooms

1,598 sqft

Sign up to View

Days on Market

Deck Detectors Smoke No Smoking Home

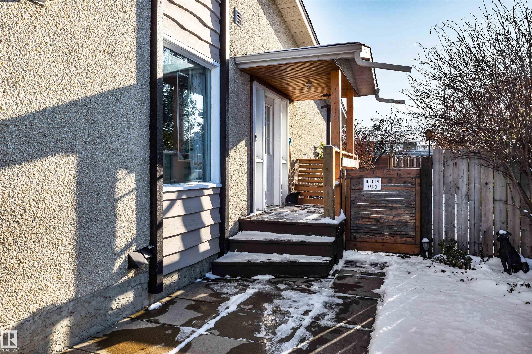
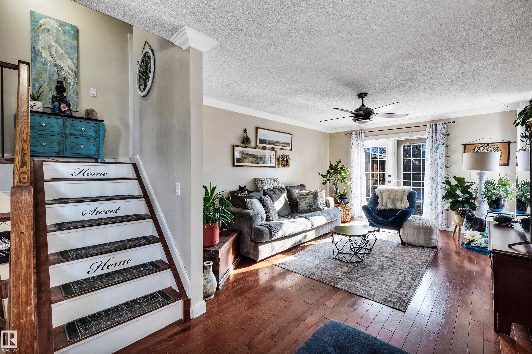
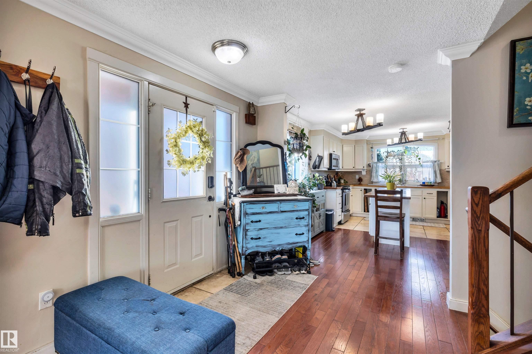
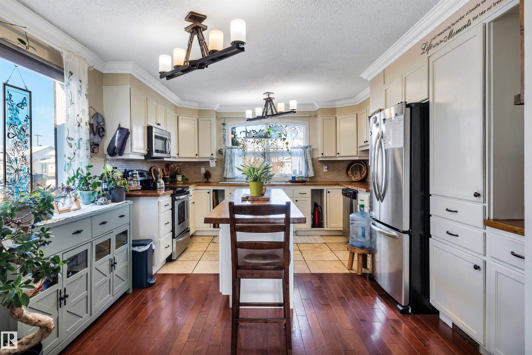
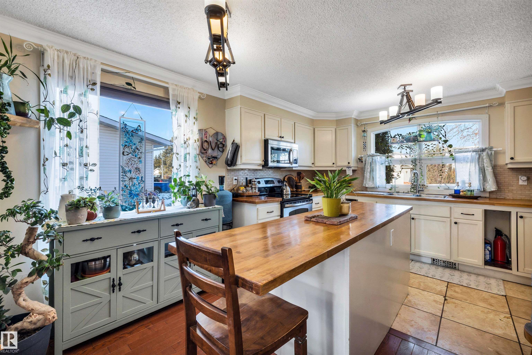
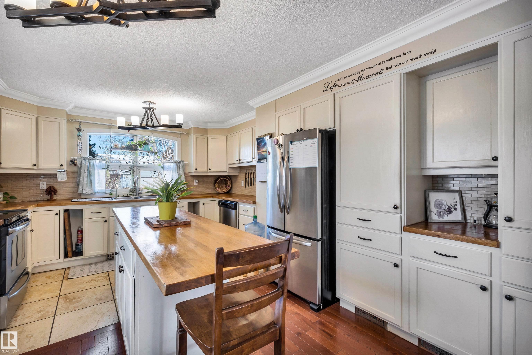
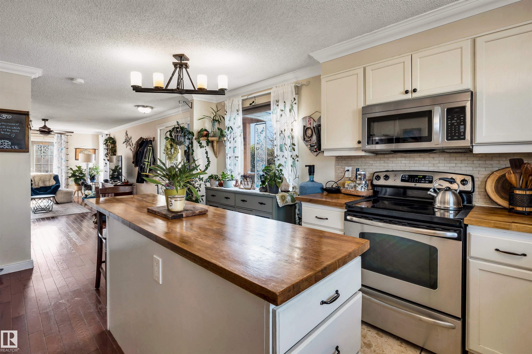
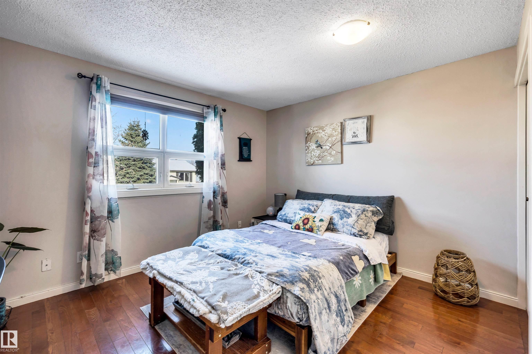
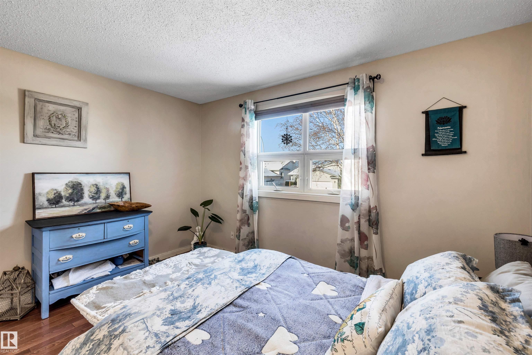
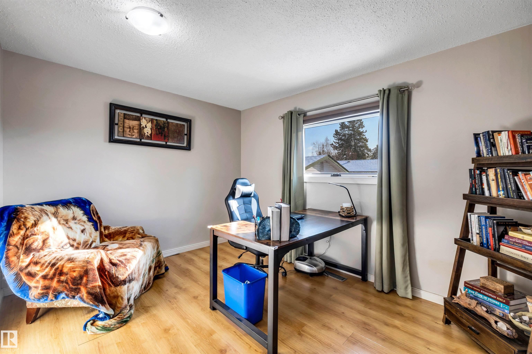
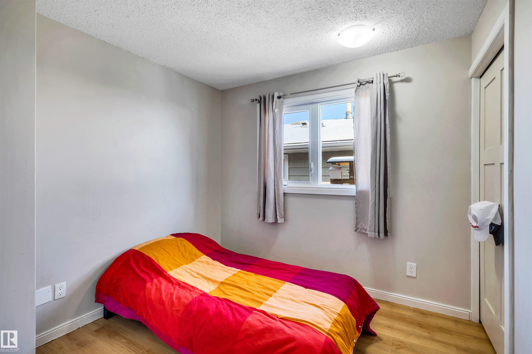
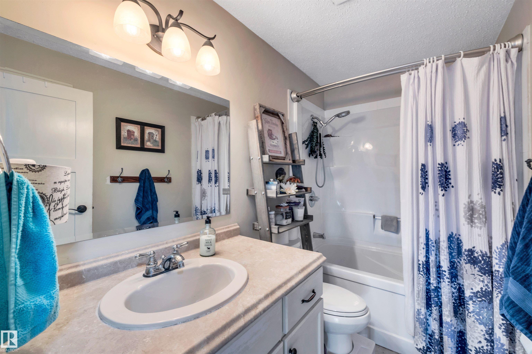
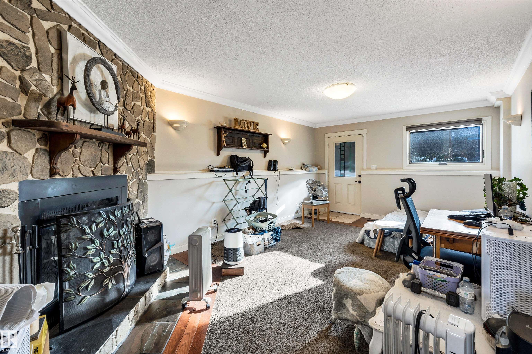
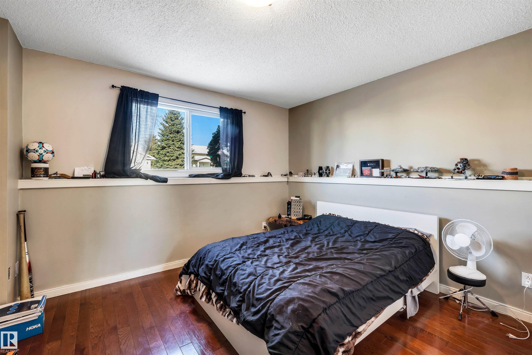
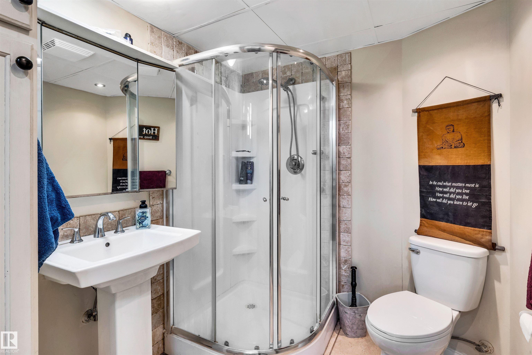
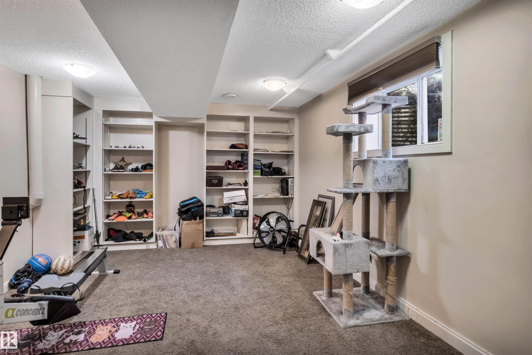
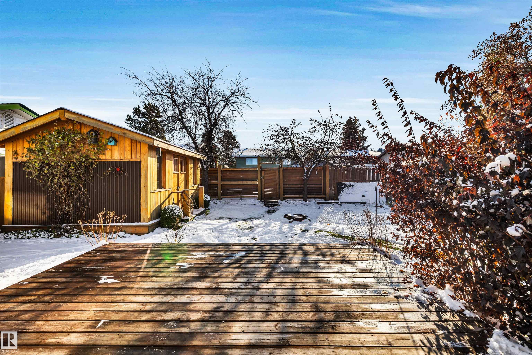
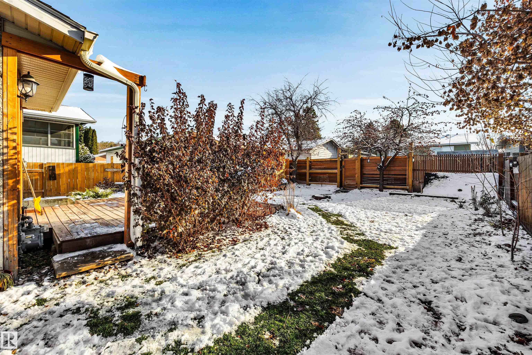
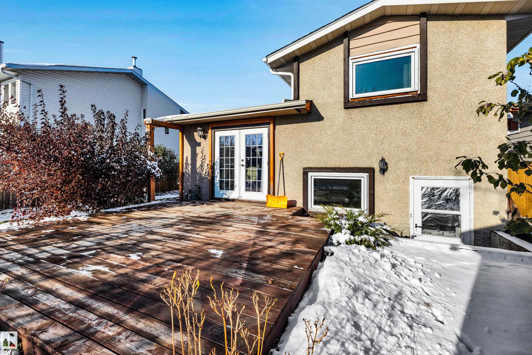
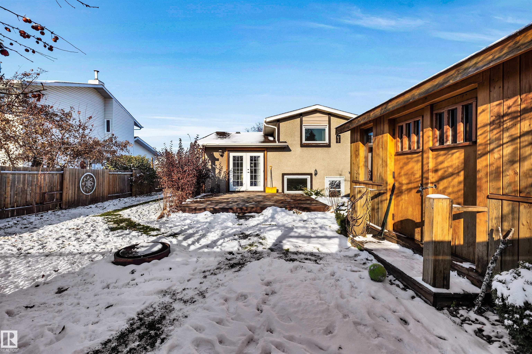
Room for everyone in this spacious home which features three upper-level bedrooms, hardwood flooring in the main living area, some updated windows above grade and updated light fixtures. The kitchen offers ceramic tile flooring. Open living room with garden doors opening onto a newer deck—perfect for outdoor entertaining. The third level features a large bedroom and a generous family room with a wood-burning fireplace and stone surround, three-piece bathroom and wlak-up access to backyard. The fourth level ...

Read More

Essential Information

  • MLS® #
    E4515657
  • Year Built
    1979
  • Property Type
    Residential
  • Property Style
    4 Level Split
  • MLS® #
    E4515657
  • Year Built
    1979
  • Property Type
    Residential
  • Property Style
    4 Level Split
  • MLS® #
    E4515657
  • Year Built
    1979
  • Property Type
    Residential
  • Property Style
    4 Level Split

Community Information

  • Area
    Spruce Grove
  • Neighbourhood/Community
    Grove Meadows
  • Postal Code
    T7X 1X8
  • Area
    Spruce Grove
  • Neighbourhood/Community
    Grove Meadows
  • Postal Code
    T7X 1X8
  • Area
    Spruce Grove
  • Neighbourhood/Community
    Grove Meadows
  • Postal Code
    T7X 1X8

Services & Amenities

  • Amenities
    Deck
    Detectors Smoke
    No Smoking Home
  • Amenities
    Deck, Detectors Smoke, No Smoking Home
  • Amenities
    Deck
    Detectors Smoke
    No Smoking Home

Interior

  • Floor Finish
    Ceramic Tile
    Hardwood
    Laminate Flooring
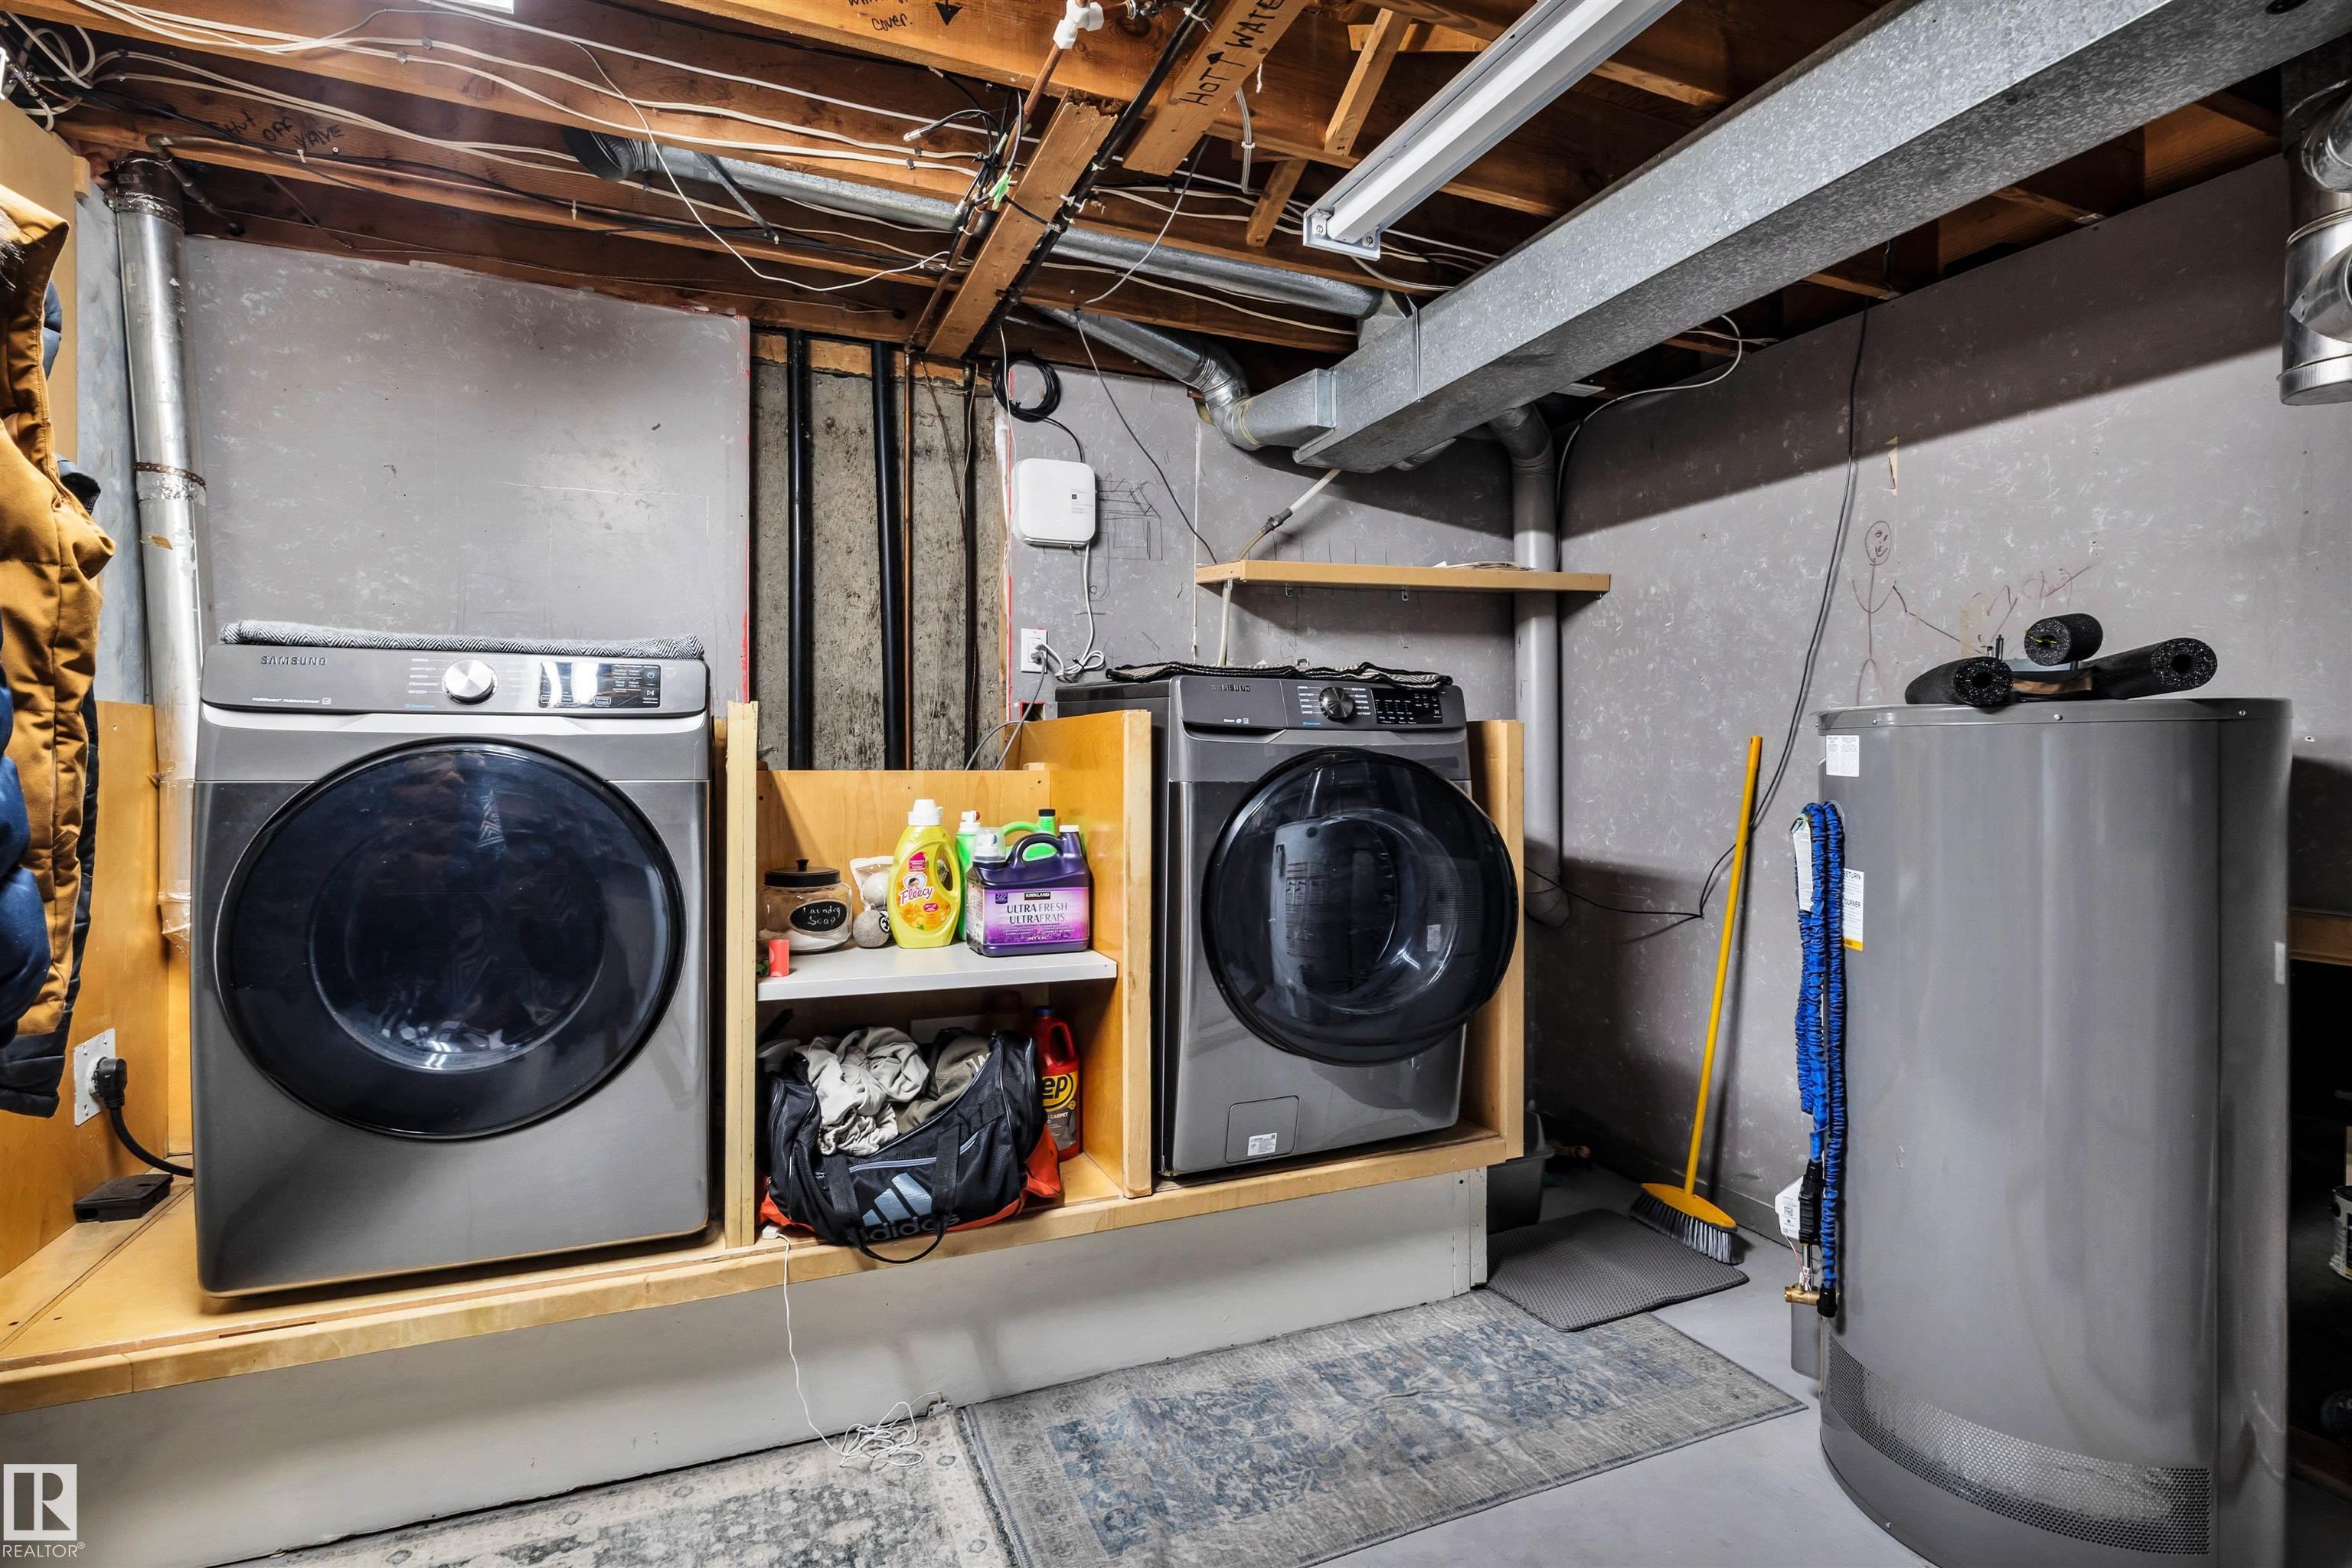
  • Goods Included
    Dishwasher-Built-In
    Dryer
    Oven-Microwave
    Refrigerator
    Storage Shed
    Stove-Electric
    Washer
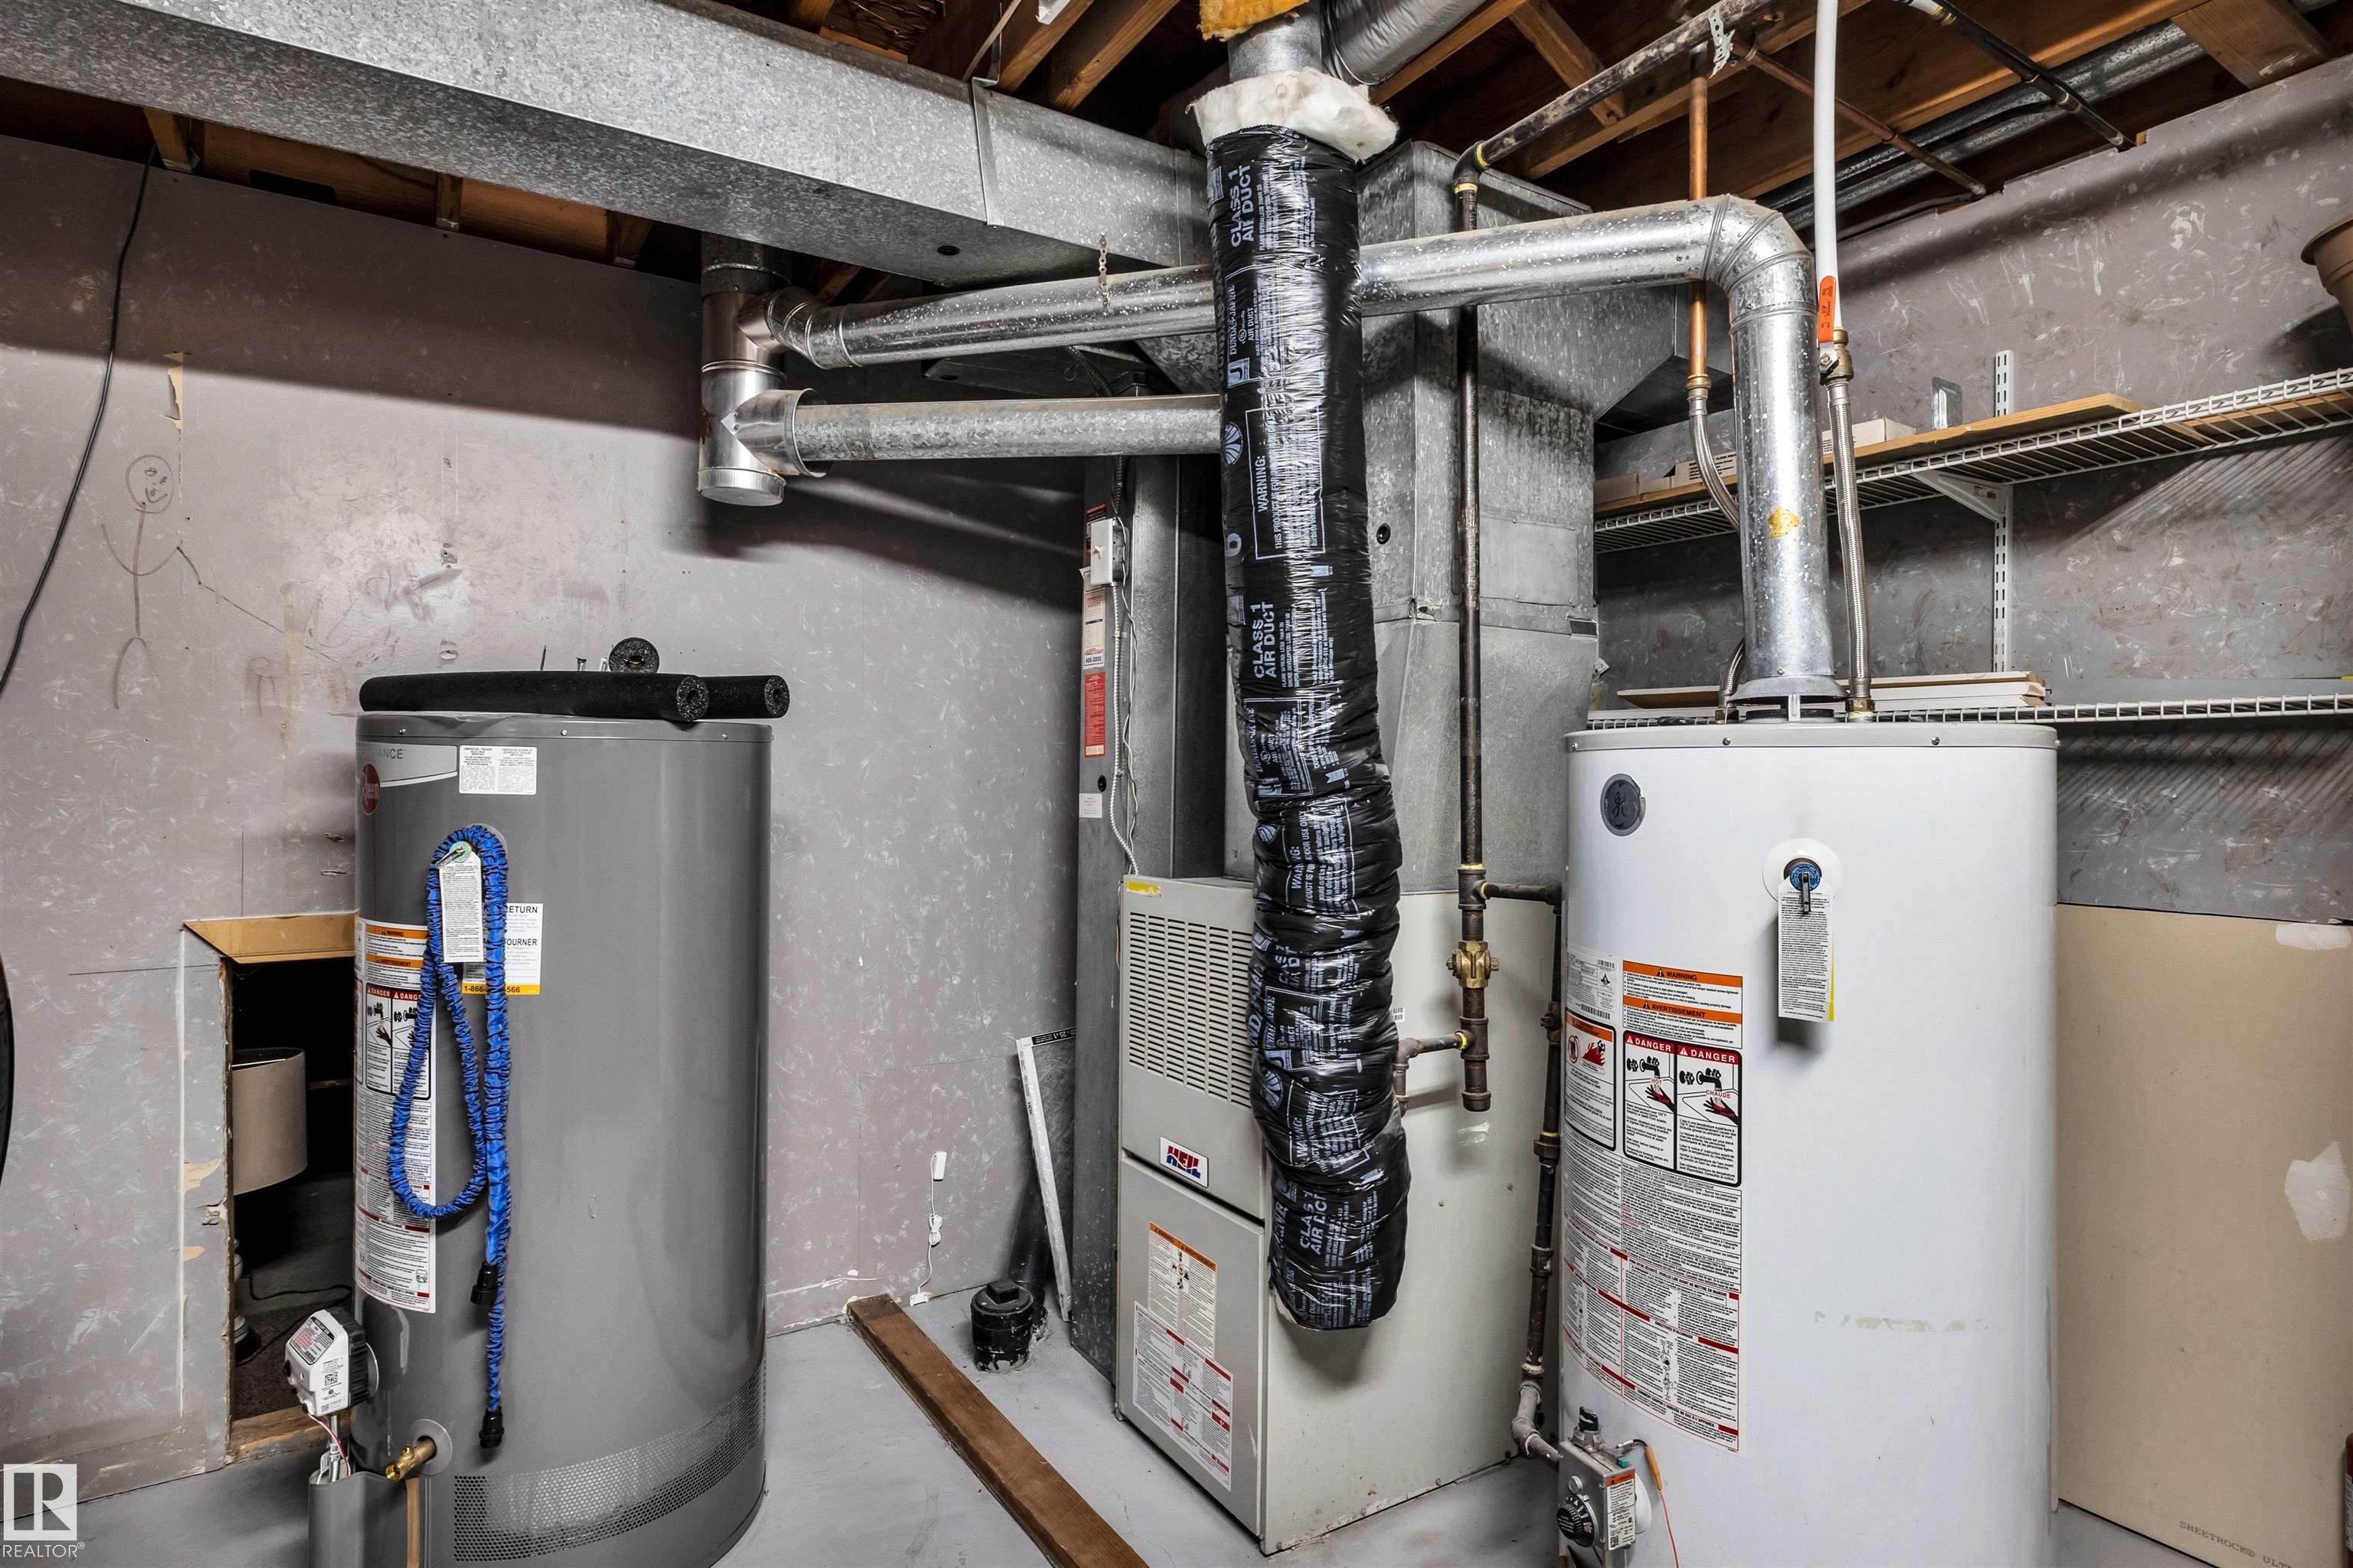
  • Heating Type
    Forced Air-1
    Natural Gas
  • Fireplace Fuel
    Wood
  • Basement
    Full
  • Basement Development
    Fully Finished
  • Floor Finish
    Ceramic Tile, Hardwood, Laminate Flooring
  • Goods Included
    Dishwasher-Built-In, Dryer, Oven-Microwave, Refrigerator, Storage Shed, Stove-Electric, Washer
  • Heating Type
    Forced Air-1, Natural Gas
  • Fireplace Fuel
    Wood
  • Basement
    Full
  • Basement Development
    Fully Finished
  • Floor Finish
    Ceramic Tile
    Hardwood
    Laminate Flooring
  • Goods Included
    Dishwasher-Built-In
    Dryer
    Oven-Microwave
    Refrigerator
    Storage Shed
    Stove-Electric
    Washer
  • Heating Type
    Forced Air-1
    Natural Gas
  • Fireplace Fuel
    Wood
  • Basement
    Full
  • Basement Development
    Fully Finished

Exterior

  • Lot/Exterior Features
    Back Lane
    Fully Fenced
    Flat Site
    Golf Nearby
    Landscaped
    Playground Nearby
    Private Setting
    Schools
    Shopping Nearby
    Treed Lot
  • Roof
    Asphalt Shingles
  • Foundation
    Concrete Perimeter
  • Lot/Exterior Features
    Back Lane, Fully Fenced, Flat Site, Golf Nearby, Landscaped, Playground Nearby, Private Setting, Schools, Shopping Nearby, Treed Lot
  • Roof
    Asphalt Shingles
  • Foundation
    Concrete Perimeter
  • Lot/Exterior Features
    Back Lane
    Fully Fenced
    Flat Site
    Golf Nearby
    Landscaped
    Playground Nearby
    Private Setting
    Schools
    Shopping Nearby
    Treed Lot
  • Roof
    Asphalt Shingles
  • Foundation
    Concrete Perimeter

Additional Details

  • Property Class
    Single Family
  • Site Influences
    Back Lane
    Fully Fenced
    Flat Site
    Golf Nearby
    Landscaped
    Playground Nearby
    Private Setting
    Schools
    Shopping Nearby
    Treed Lot
  • Road Access
    Paved
  • Last Updated
    10/5/2026 17:32
  • Property Class
    Single Family
  • Site Influences
    Back Lane, Fully Fenced, Flat Site, Golf Nearby, Landscaped, Playground Nearby, Private Setting, Schools, Shopping Nearby, Treed Lot
  • Road Access
    Paved
  • Last Updated
    10/5/2026 17:32
  • Property Class
    Single Family
  • Site Influences
    Back Lane
    Fully Fenced
    Flat Site
    Golf Nearby
    Landscaped
    Playground Nearby
    Private Setting
    Schools
    Shopping Nearby
    Treed Lot
  • Road Access
    Paved
  • Last Updated
    10/5/2026 17:32

$349,900

105 Greenwood Drive

Schedule Tour
Contact Agent

$1594/month
Est. Monthly Payment
$
$
%
Learn More

Mortgage values are calculated by Redman Technologies Inc based on values provided in the REALTOR® Association of Edmonton listing data feed.