Courtesy of Darci Heintz of NOW Real Estate Group

10450 69 Avenue, House for sale in Allendale Edmonton , Alberta , T6H 2C3

 MLS® # E4509494

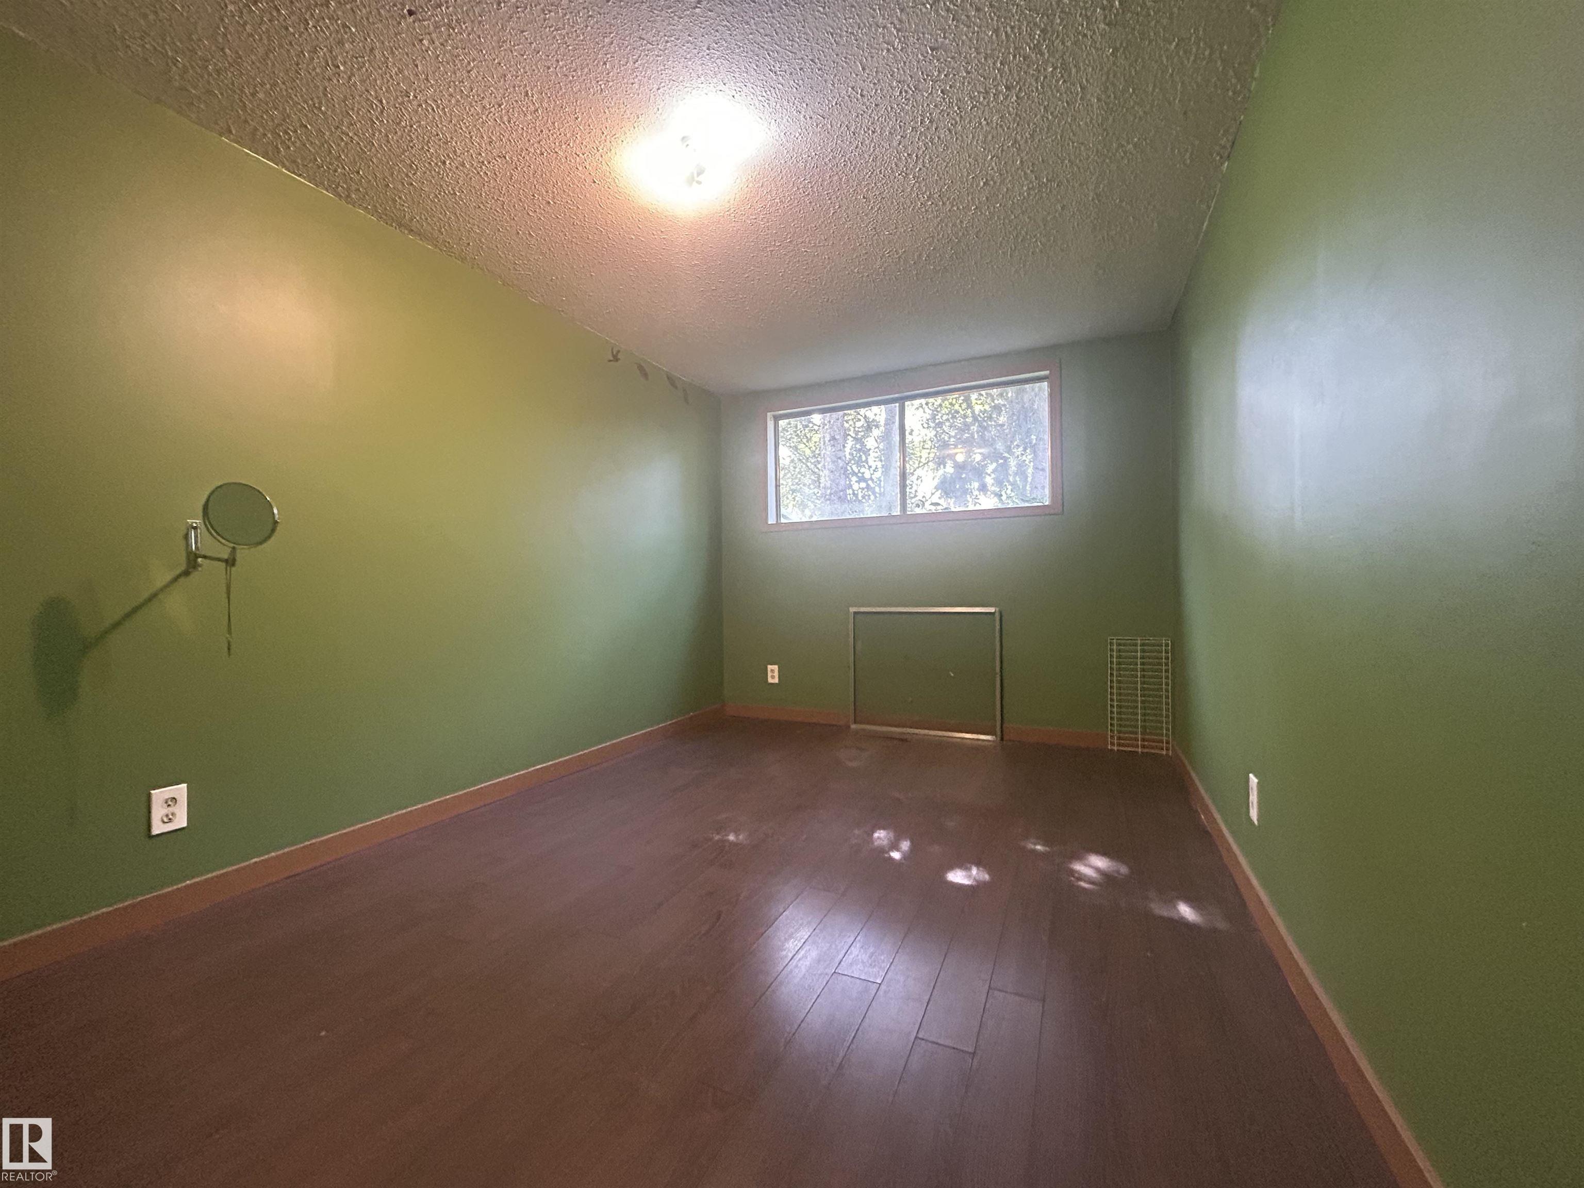
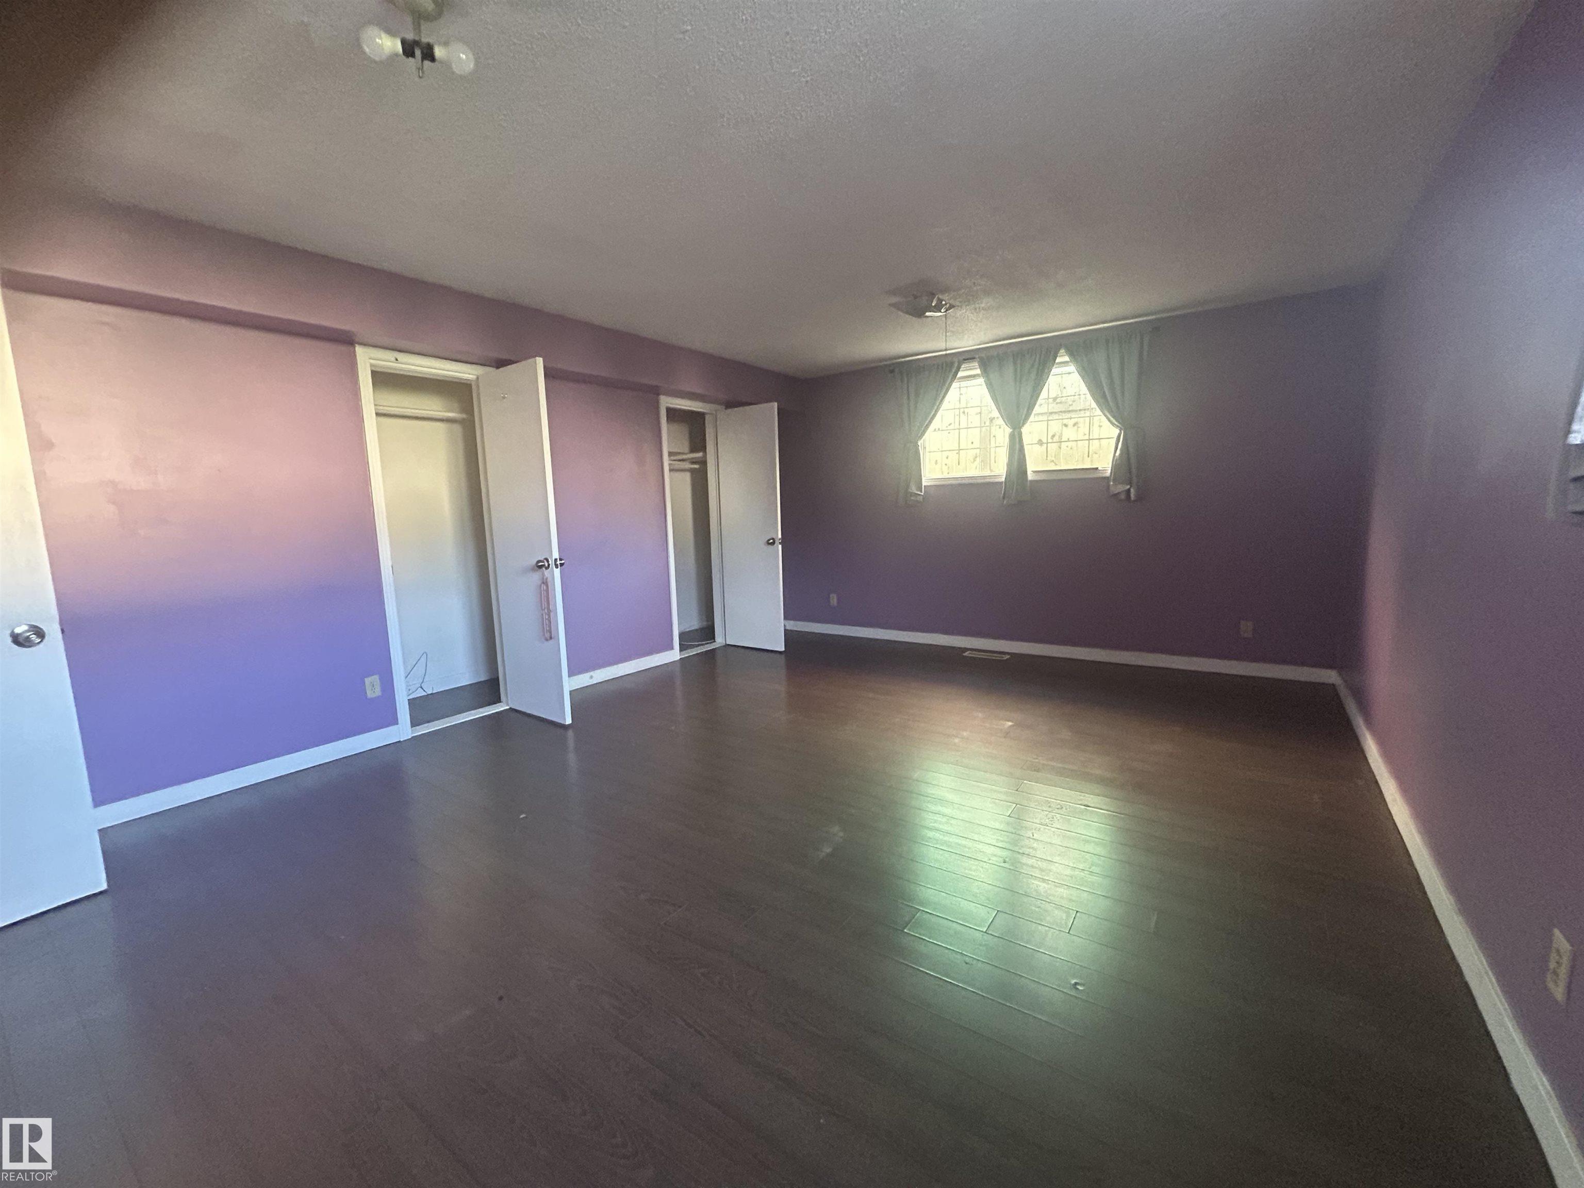
5 bedrooms

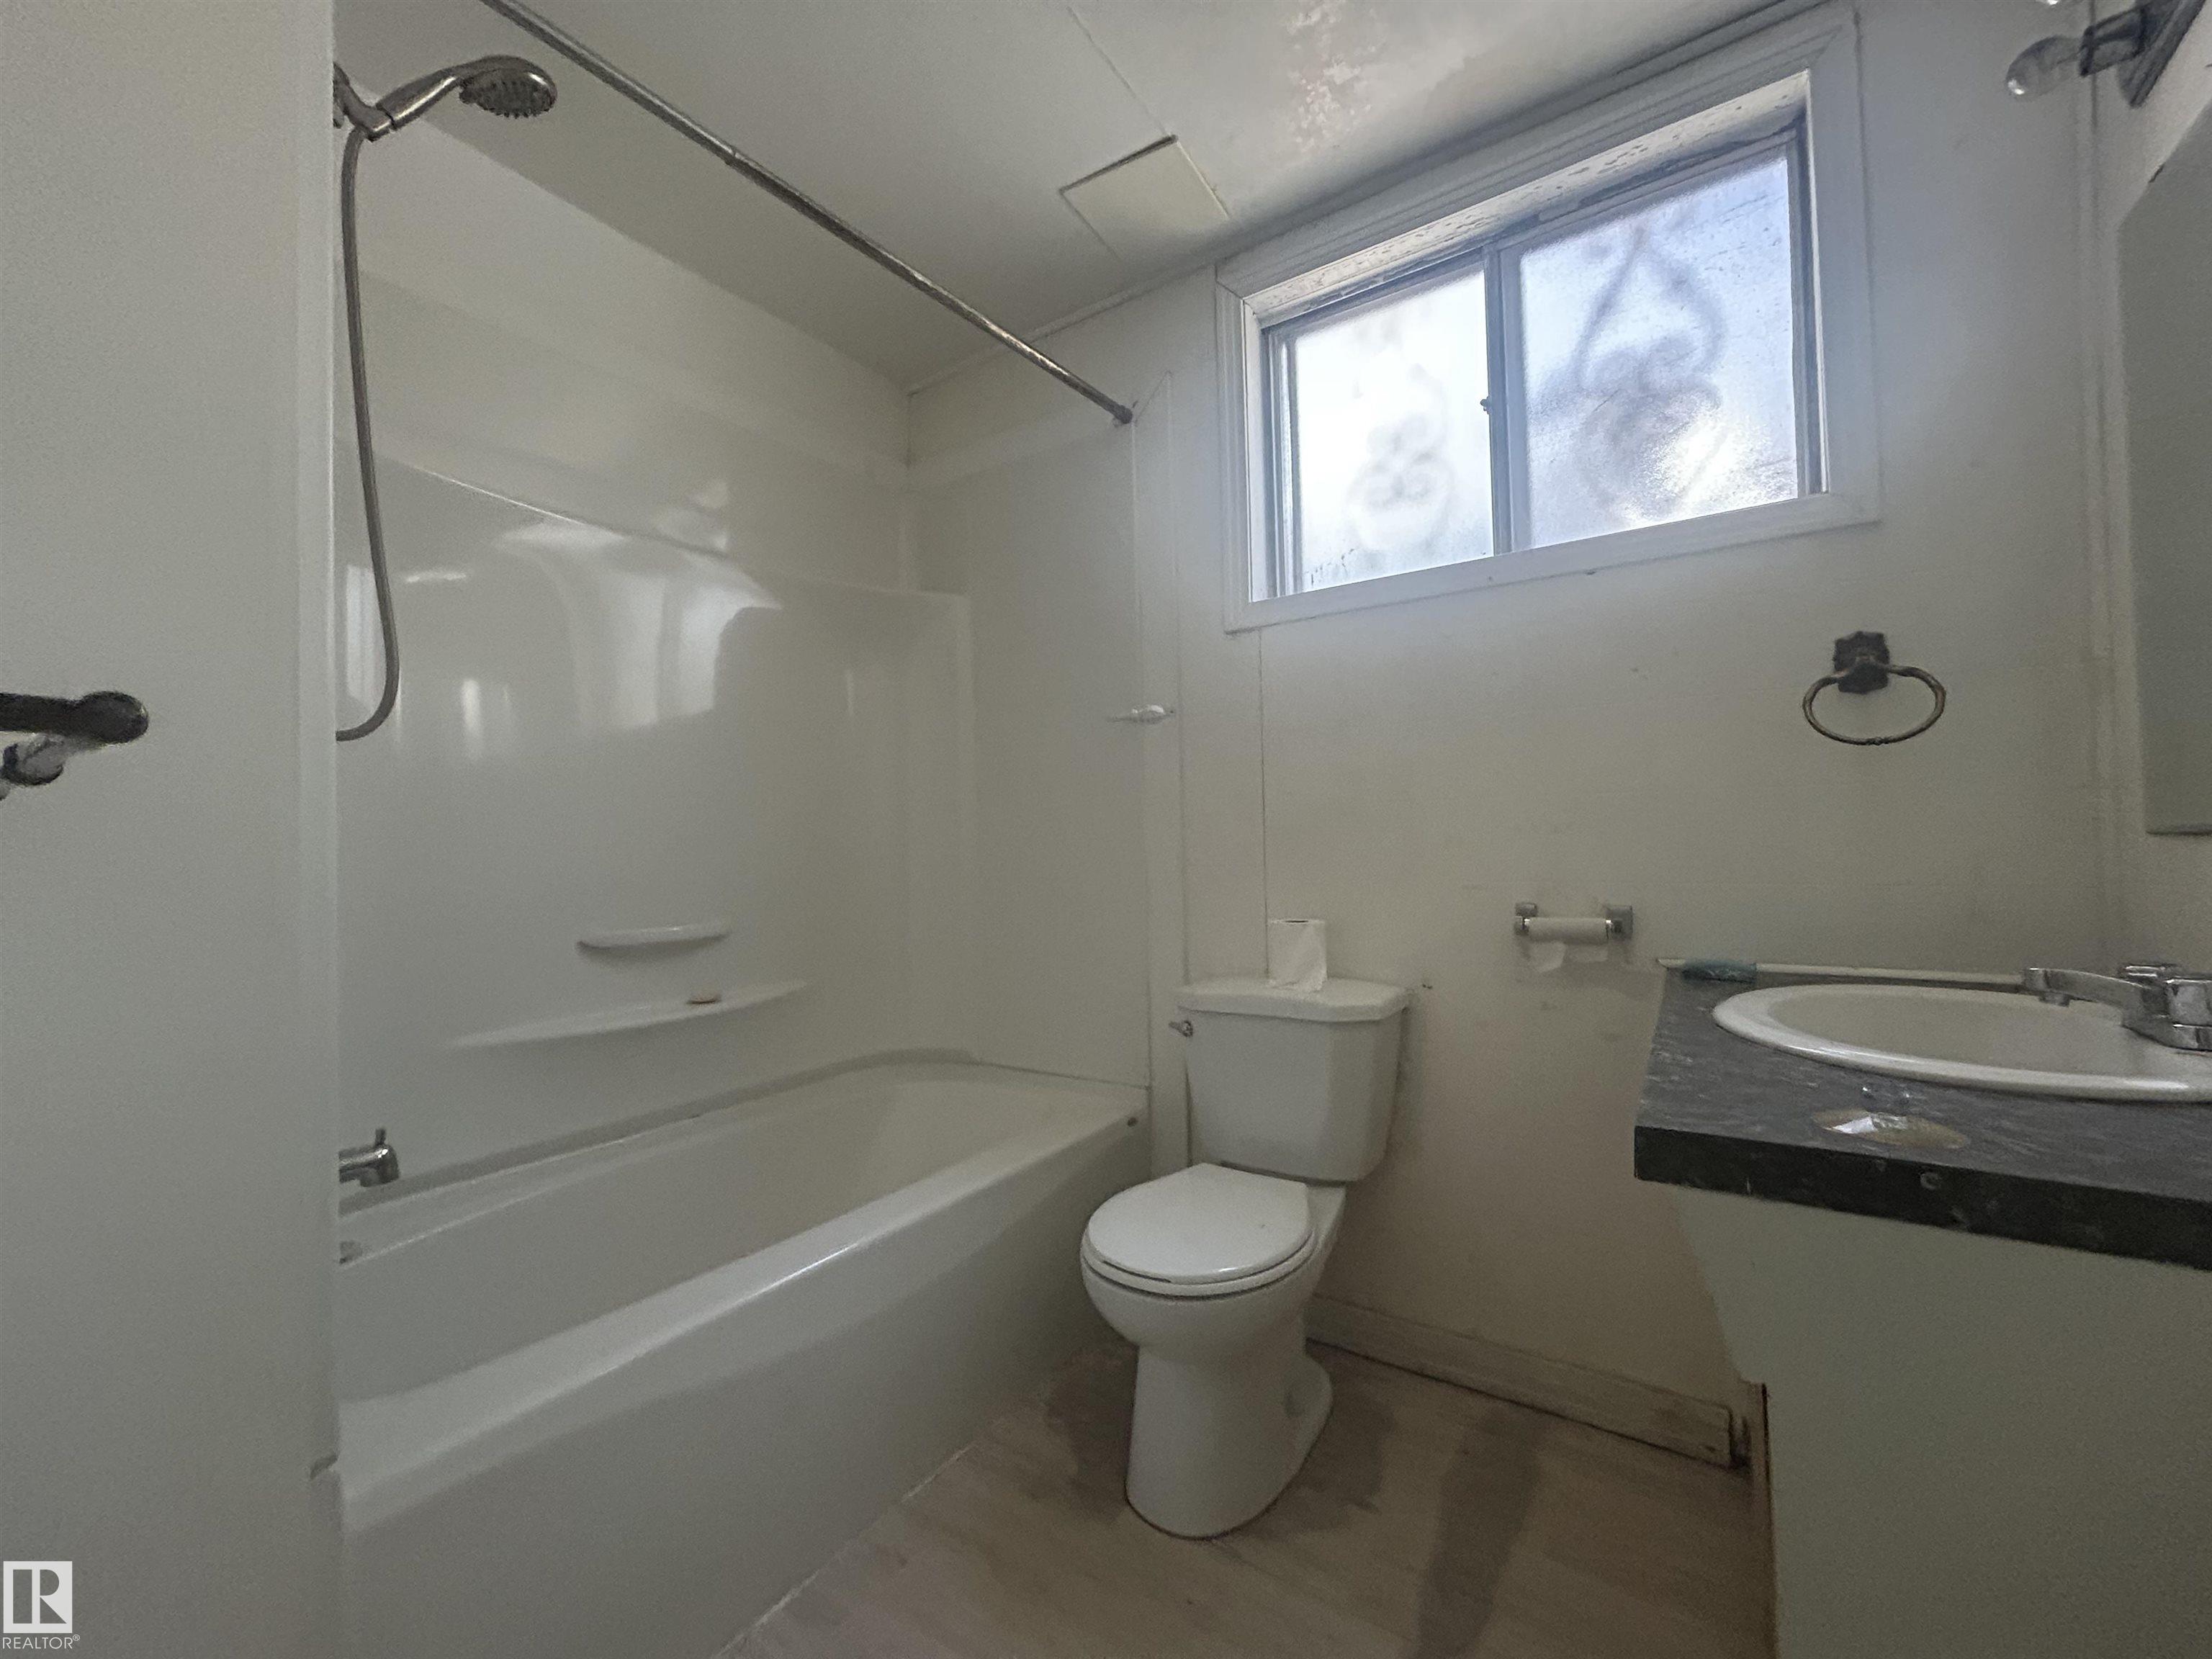
3 bathrooms

1,371 sqft

Sign up to View

Days on Market

Deck

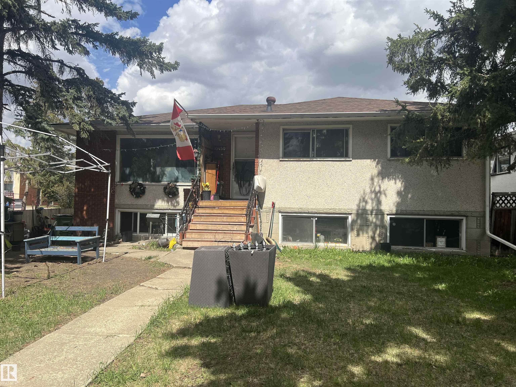
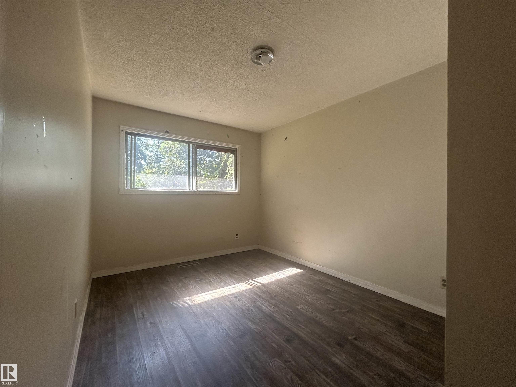
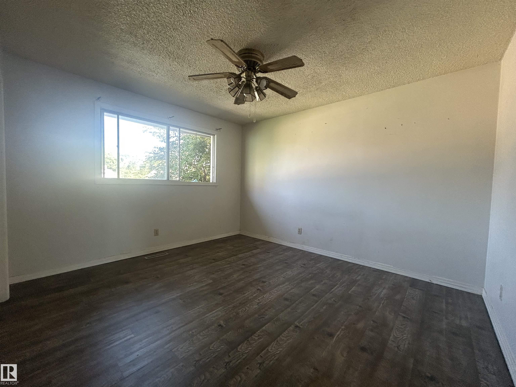
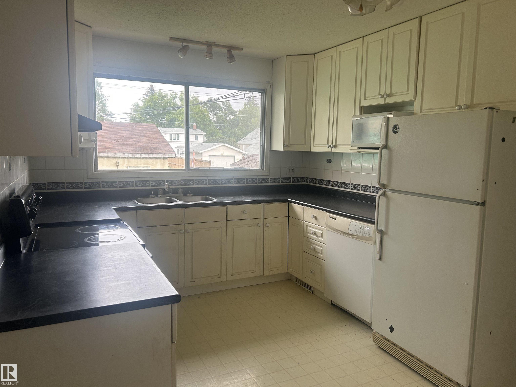
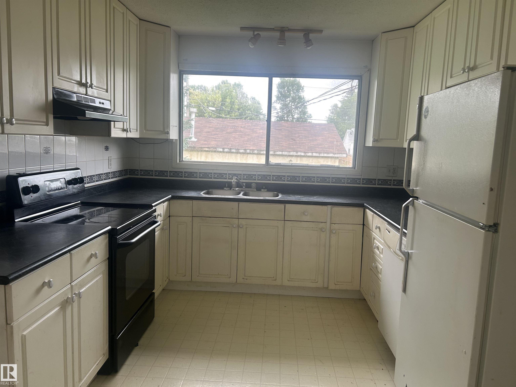
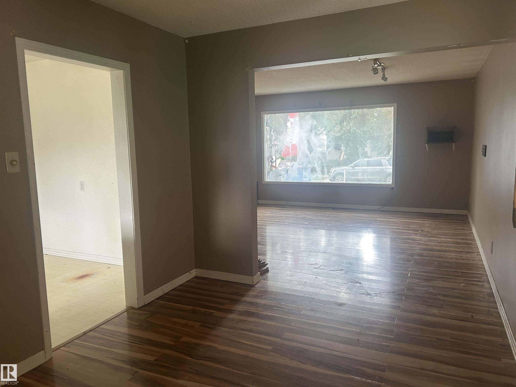
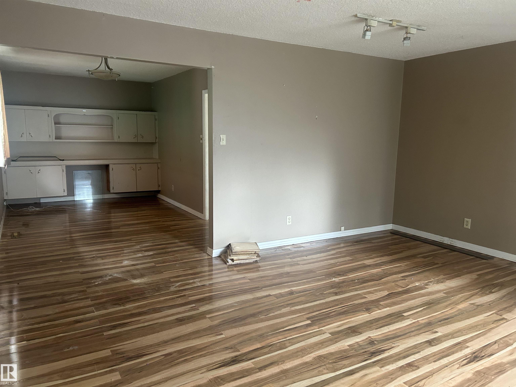
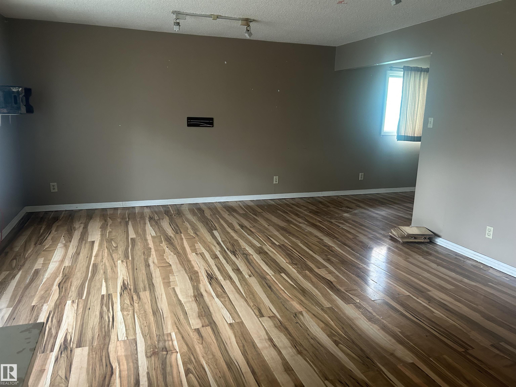
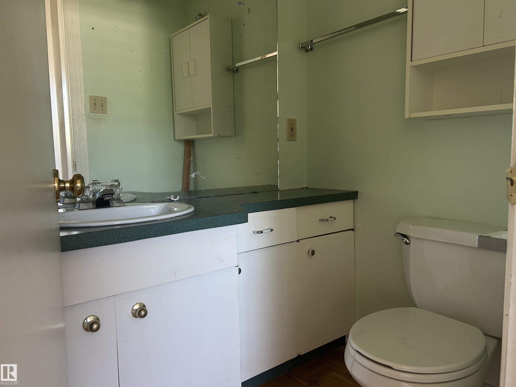
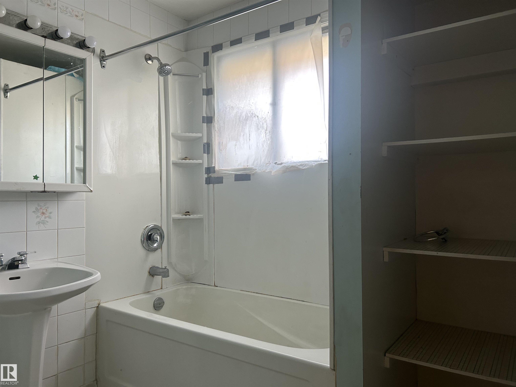
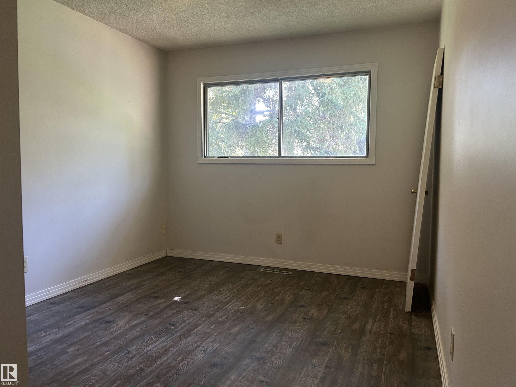
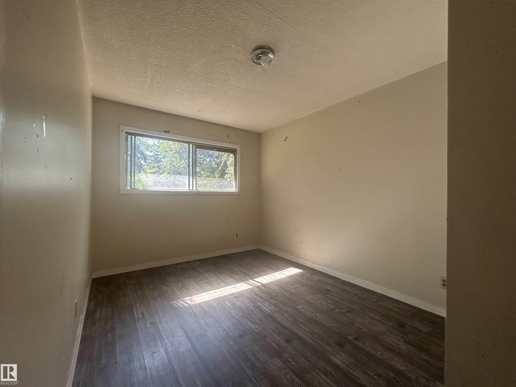
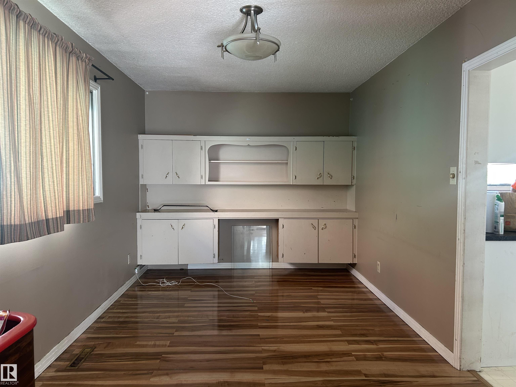
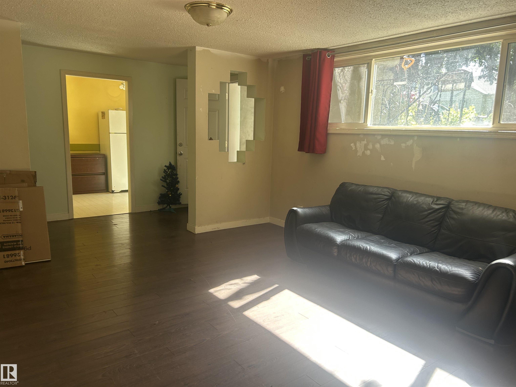
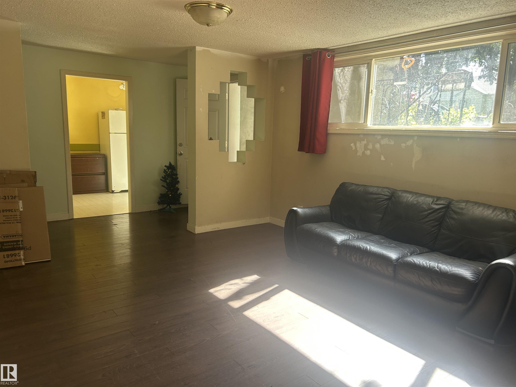
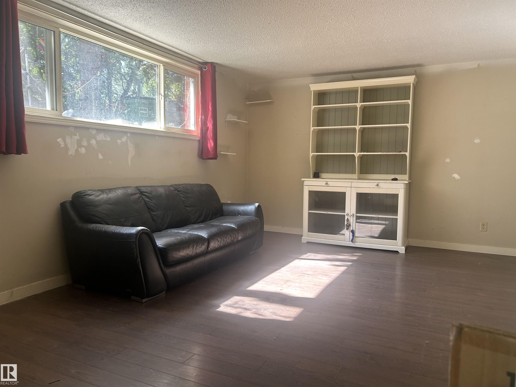
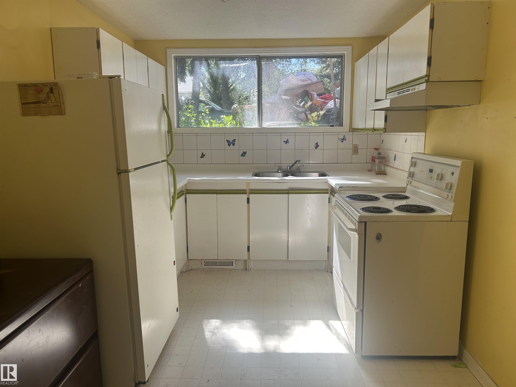
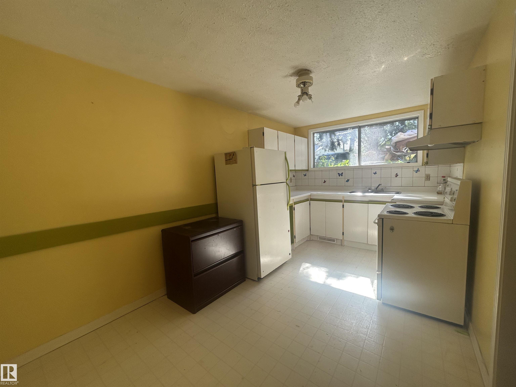
CALLING ALL BUILDERS- INVESTORS- DEVELOPERS- RENOVATORS! Situated on a 6583.6 square foot lot and a half (about 132X50), this spacious raised bungalow in desirable Allendale has a bright basement with second kitchen, two bedrooms and an exterior entrance. The double garage needs work but usable. Close to shopping, pools, parks, this charming community is a quick commute to University, Downtown and Whyte Ave. For the ambitious, the house is great for a flip. The home does need a refresh but with separate fur...

Read More

Essential Information

  • MLS® #
    E4509494
  • Year Built
    1965
  • Property Type
    Residential
  • Property Style
    Raised Bungalow
  • MLS® #
    E4509494
  • Year Built
    1965
  • Property Type
    Residential
  • Property Style
    Raised Bungalow
  • MLS® #
    E4509494
  • Year Built
    1965
  • Property Type
    Residential
  • Property Style
    Raised Bungalow

Community Information

  • Area
    Edmonton
  • Neighbourhood/Community
    Allendale
  • Postal Code
    T6H 2C3
  • Area
    Edmonton
  • Neighbourhood/Community
    Allendale
  • Postal Code
    T6H 2C3
  • Area
    Edmonton
  • Neighbourhood/Community
    Allendale
  • Postal Code
    T6H 2C3

Services & Amenities

  • Amenities
    Deck
  • Amenities
    Deck
  • Amenities
    Deck

Interior

  • Floor Finish
    Laminate Flooring
    Linoleum
  • Goods Included
    Dishwasher-Built-In
    Dryer
    Washer
    Refrigerators-Two
    Stoves-Two
  • Heating Type
    Forced Air-1
    Natural Gas
  • Basement
    Full
  • Basement Development
    Fully Finished
  • Floor Finish
    Laminate Flooring, Linoleum
  • Goods Included
    Dishwasher-Built-In, Dryer, Washer, Refrigerators-Two, Stoves-Two
  • Heating Type
    Forced Air-1, Natural Gas
  • Basement
    Full
  • Basement Development
    Fully Finished
  • Floor Finish
    Laminate Flooring
    Linoleum
  • Goods Included
    Dishwasher-Built-In
    Dryer
    Washer
    Refrigerators-Two
    Stoves-Two
  • Heating Type
    Forced Air-1
    Natural Gas
  • Basement
    Full
  • Basement Development
    Fully Finished

Exterior

  • Lot/Exterior Features
    Back Lane
    Fenced
    Flat Site
    Playground Nearby
    Public Swimming Pool
    Public Transportation
    Schools
    Shopping Nearby
    Subdividable Lot
  • Roof
    Asphalt Shingles
  • Foundation
    Concrete Perimeter
  • Lot/Exterior Features
    Back Lane, Fenced, Flat Site, Playground Nearby, Public Swimming Pool, Public Transportation, Schools, Shopping Nearby, Subdividable Lot
  • Roof
    Asphalt Shingles
  • Foundation
    Concrete Perimeter
  • Lot/Exterior Features
    Back Lane
    Fenced
    Flat Site
    Playground Nearby
    Public Swimming Pool
    Public Transportation
    Schools
    Shopping Nearby
    Subdividable Lot
  • Roof
    Asphalt Shingles
  • Foundation
    Concrete Perimeter

Additional Details

  • Property Class
    Single Family
  • Site Influences
    Back Lane
    Fenced
    Flat Site
    Playground Nearby
    Public Swimming Pool
    Public Transportation
    Schools
    Shopping Nearby
    Subdividable Lot
  • Road Access
    Paved Driveway to House
  • Last Updated
    8/6/2026 2:42
  • Property Class
    Single Family
  • Site Influences
    Back Lane, Fenced, Flat Site, Playground Nearby, Public Swimming Pool, Public Transportation, Schools, Shopping Nearby, Subdividable Lot
  • Road Access
    Paved Driveway to House
  • Last Updated
    8/6/2026 2:42
  • Property Class
    Single Family
  • Site Influences
    Back Lane
    Fenced
    Flat Site
    Playground Nearby
    Public Swimming Pool
    Public Transportation
    Schools
    Shopping Nearby
    Subdividable Lot
  • Road Access
    Paved Driveway to House
  • Last Updated
    8/6/2026 2:42

$475,000

10450 69 Avenue

Schedule Tour
Contact Agent

$2164/month
Est. Monthly Payment
$
$
%
Learn More

Mortgage values are calculated by Redman Technologies Inc based on values provided in the REALTOR® Association of Edmonton listing data feed.