Courtesy of Wally Karout of Royal Lepage Arteam Realty

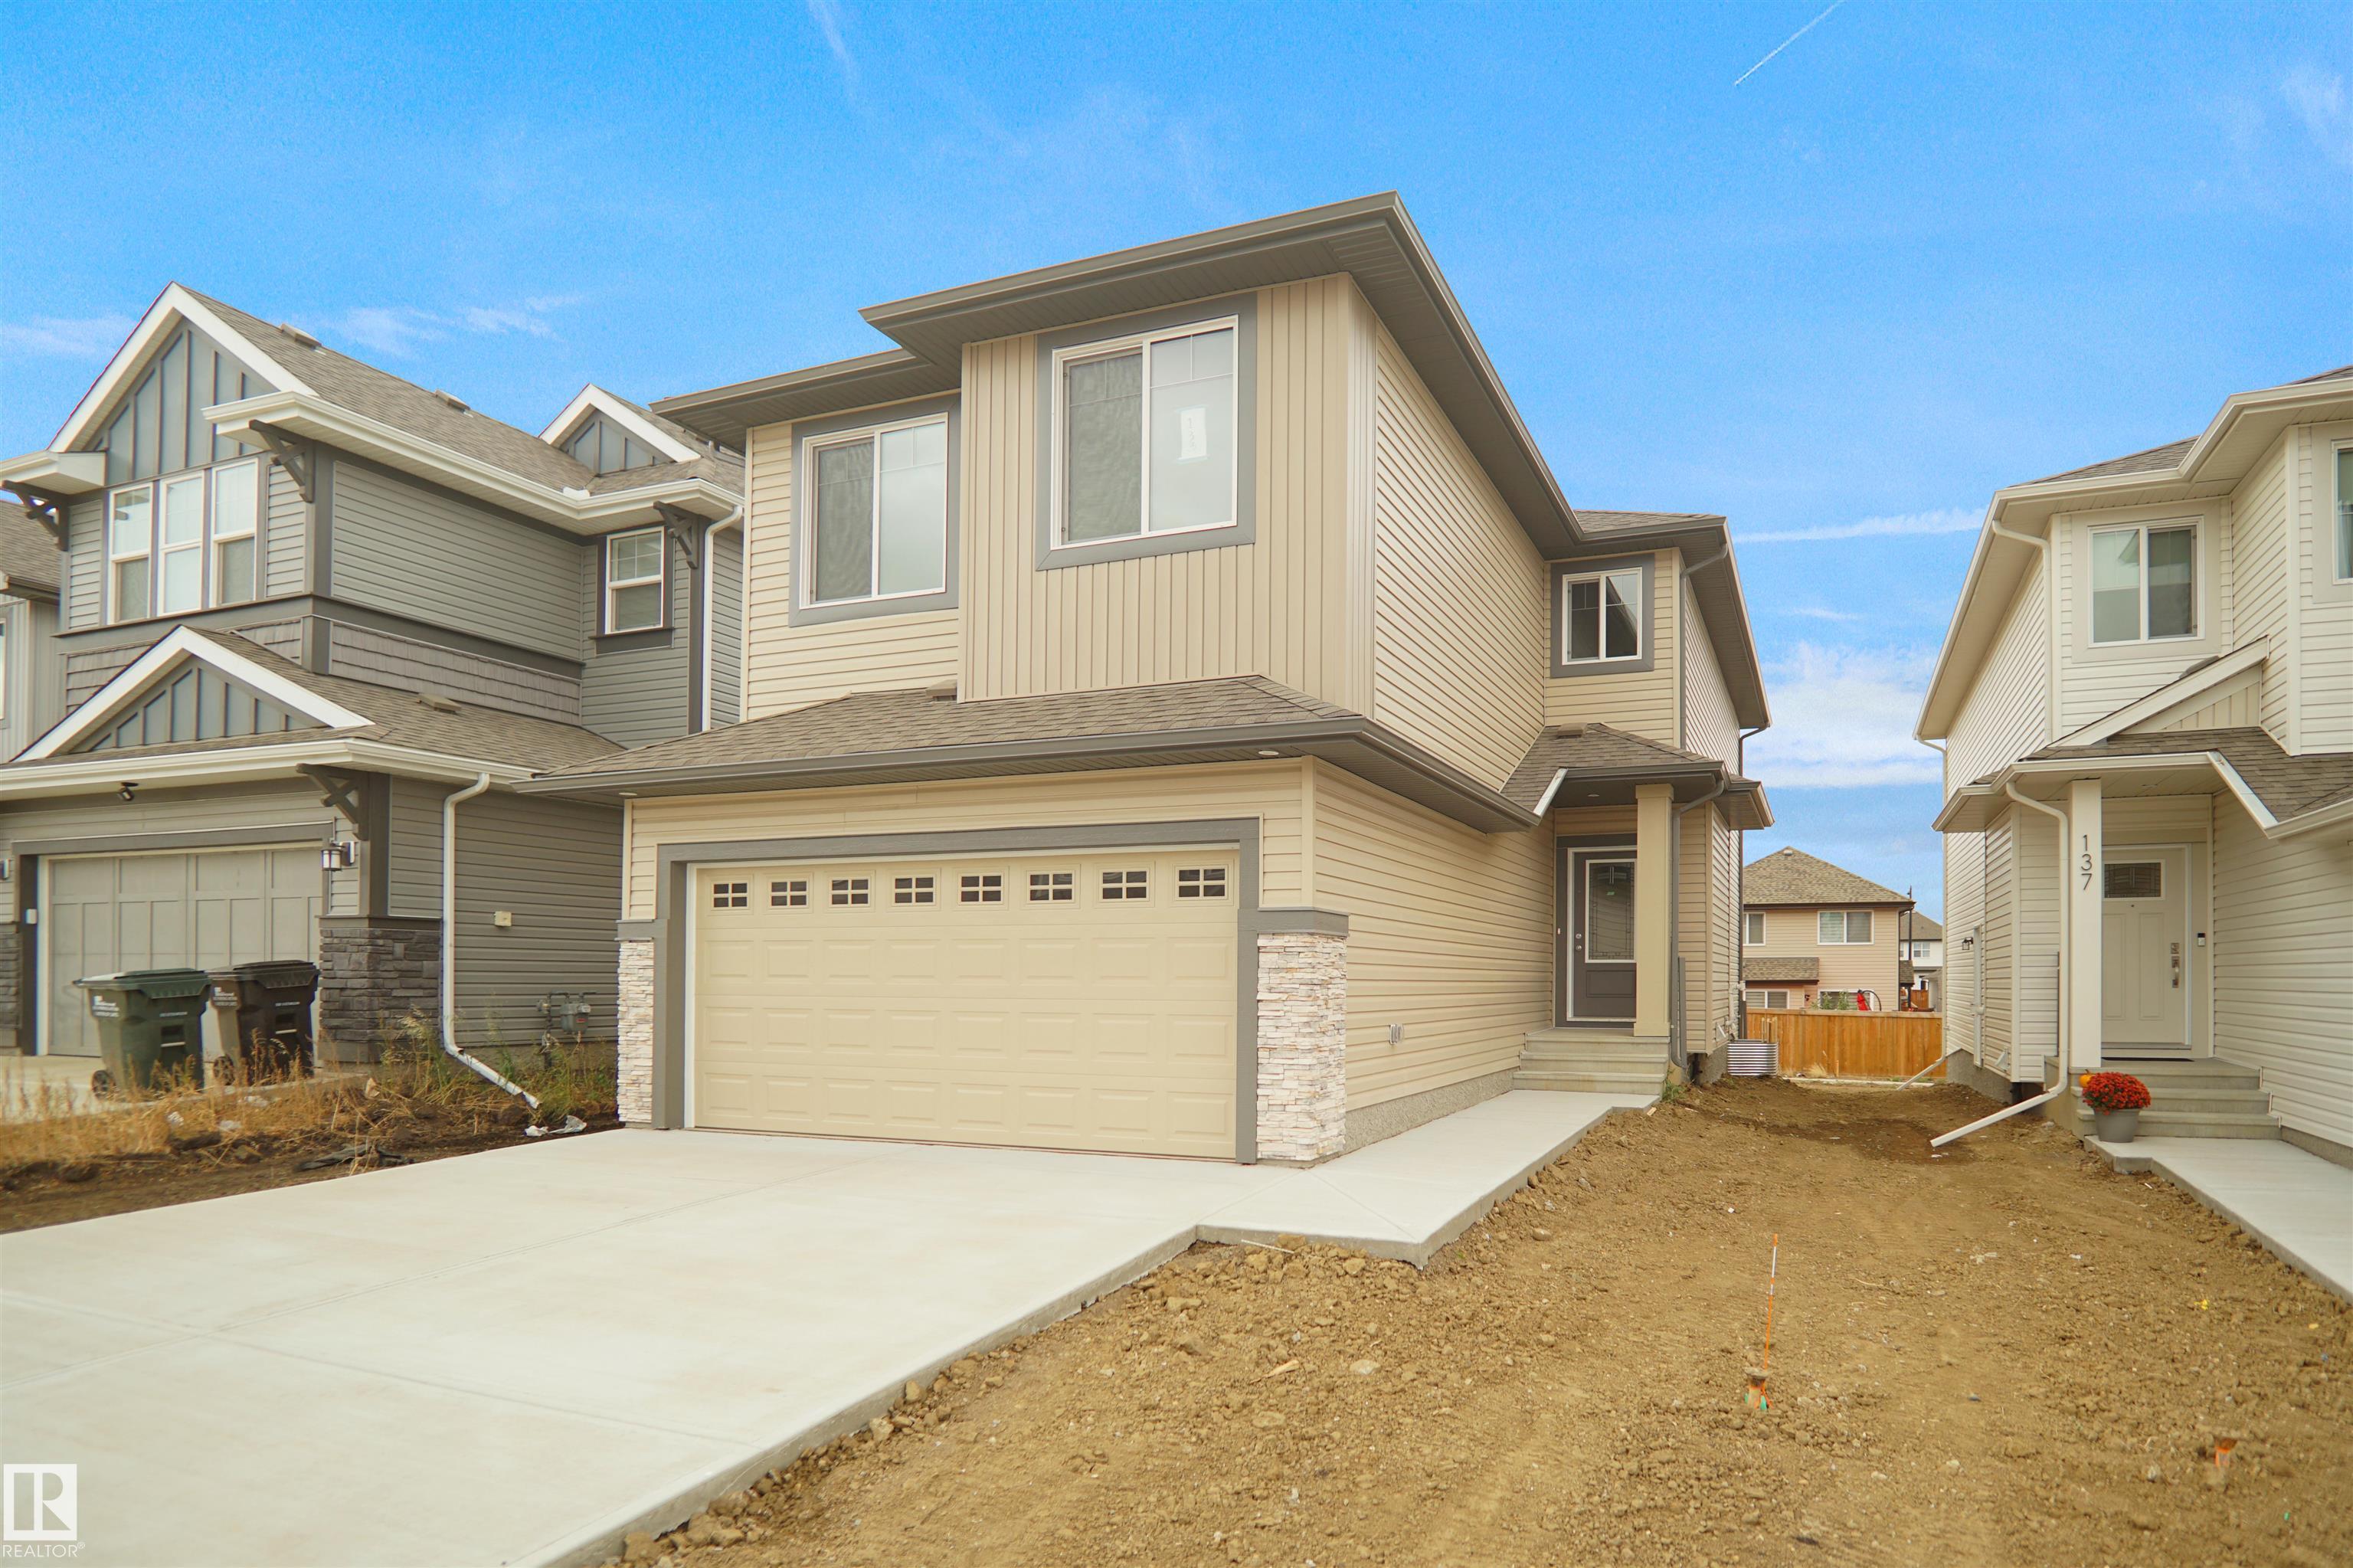
1019 14 Avenue, House for sale in Aster Edmonton , Alberta , T6W 4X8

 MLS® # E4479842

4 bedrooms

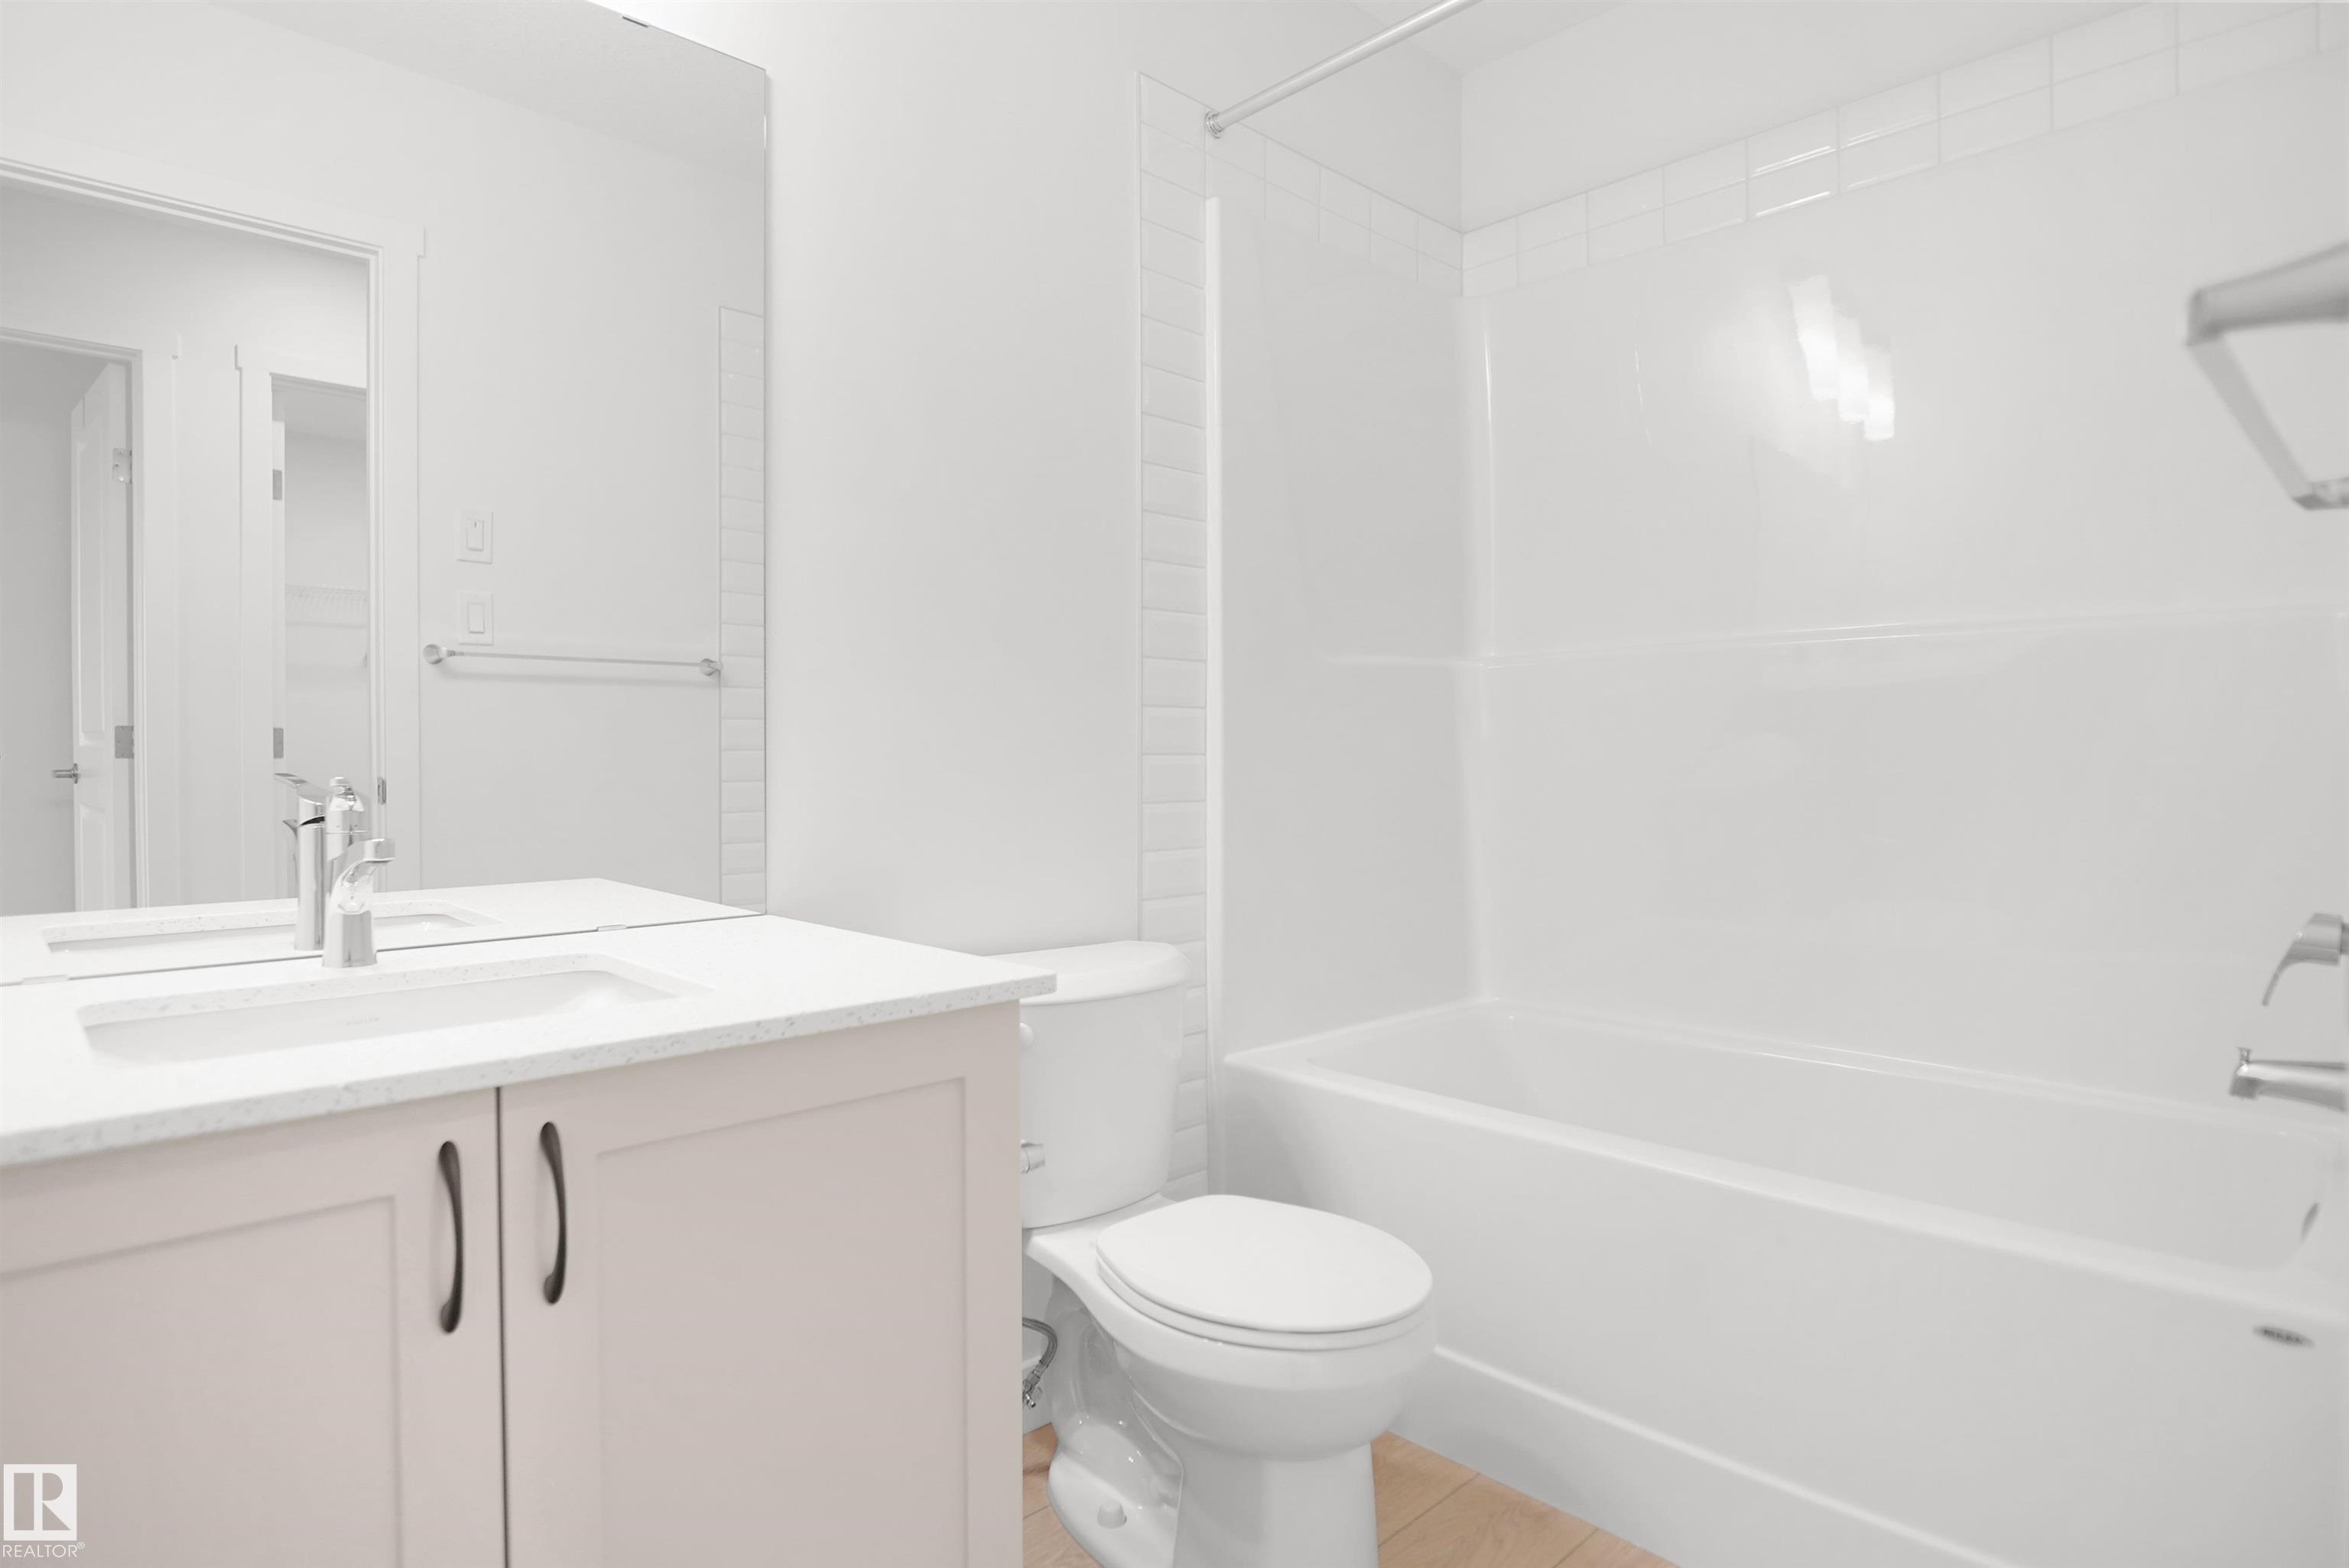
3 bathrooms

2,033 sqft

Sign up to View

Days on Market

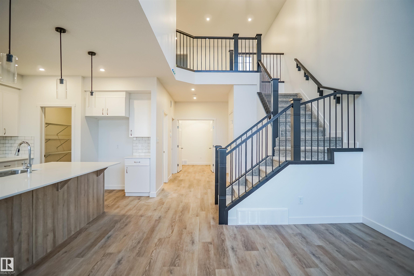
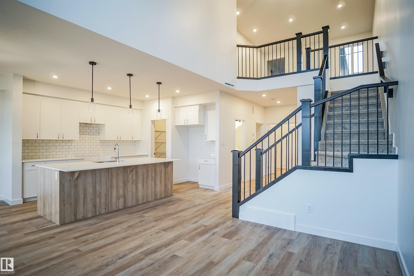
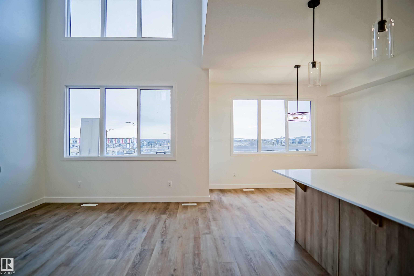
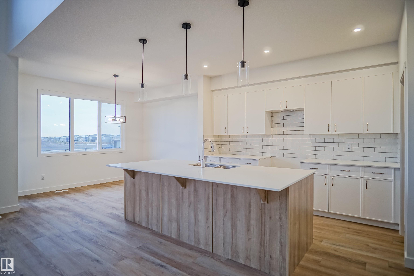
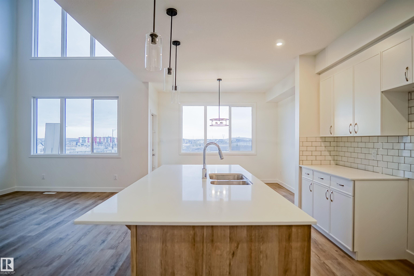
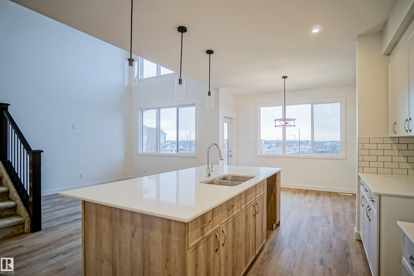
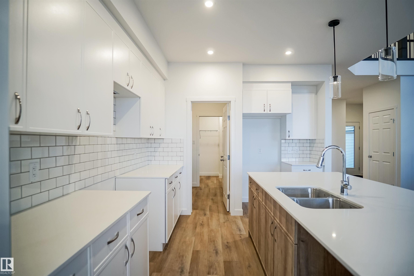
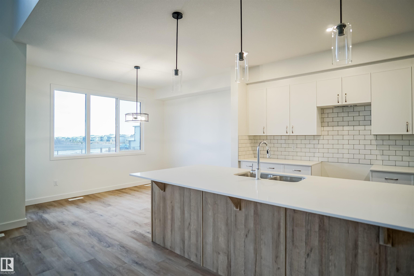
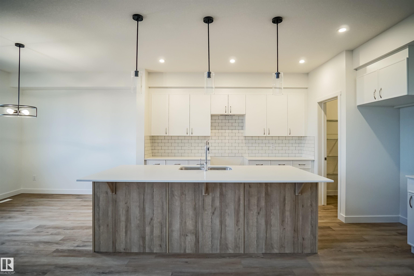
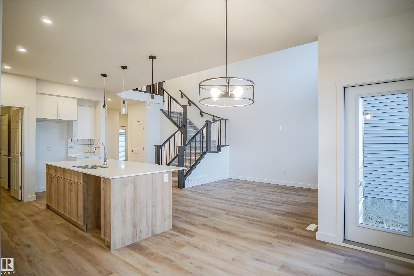
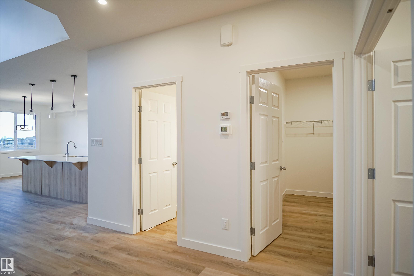
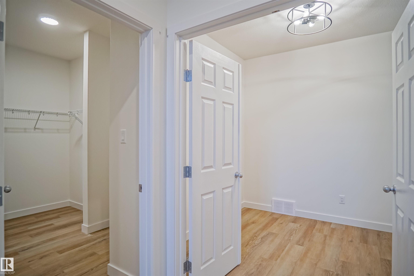
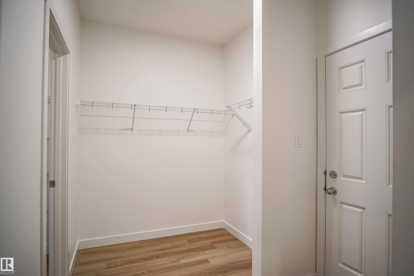
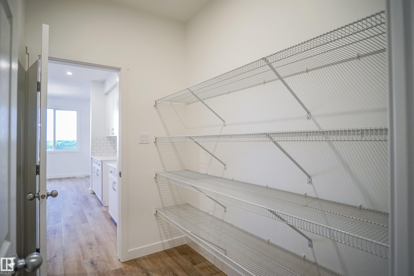
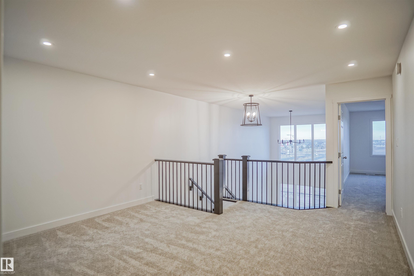
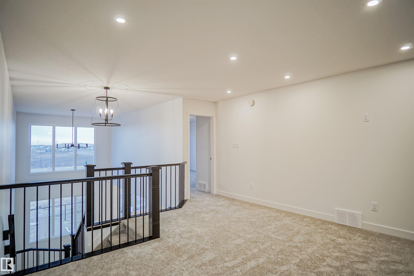
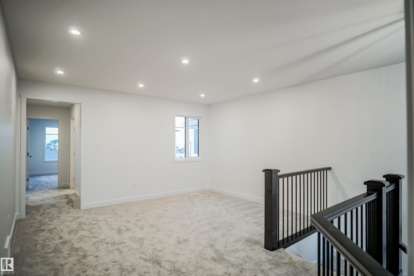
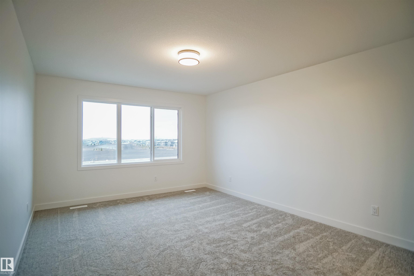
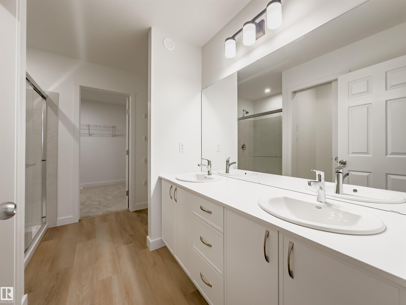

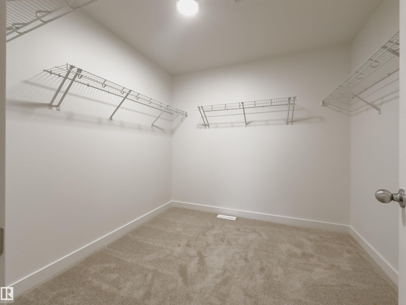
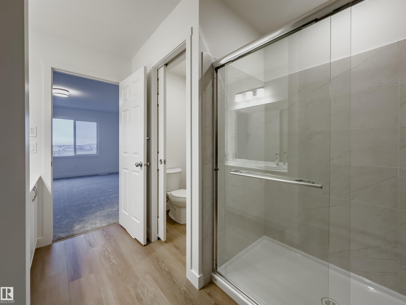
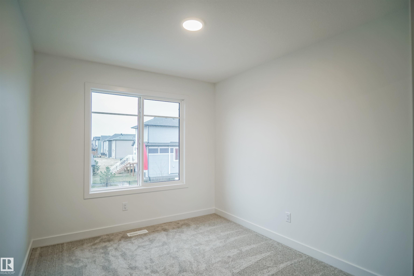
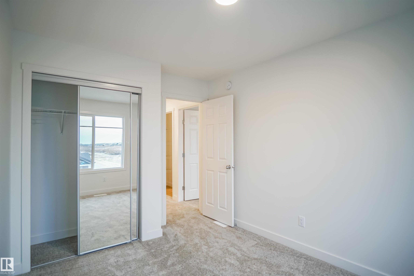
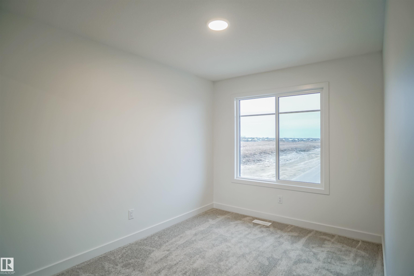
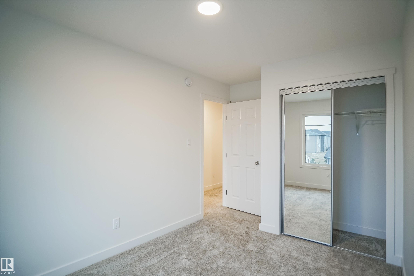
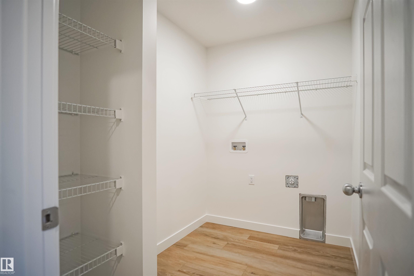
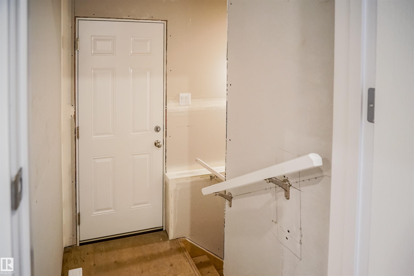
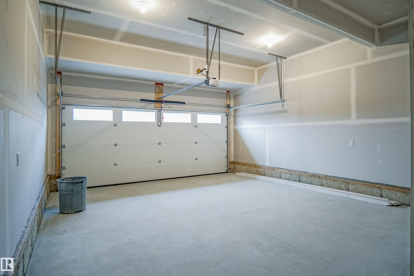
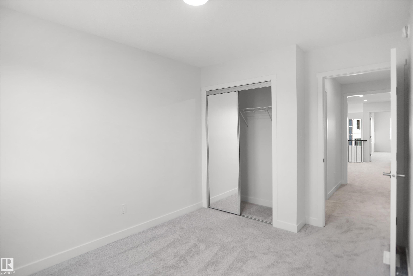
Welcome to the "Chelsea" built by the award-winning builder Pacesetter homes located in the heart of the Aster. As you enter the home you are greeted by luxury vinyl plank flooring throughout the great room ( with open to above ceilings) , kitchen, and the breakfast nook. Your large kitchen features tile back splash, an island a flush eating bar, quartz counter tops and an undermount sink. Just off of the kitchen and tucked away by the front entry is a main floor bedroom and a 3 piece powder room. Upstairs...

Read More

Essential Information

  • MLS® #
    E4479842
  • Year Built
    2026
  • Property Type
    Residential
  • Property Style
    2 Storey
  • MLS® #
    E4479842
  • Year Built
    2026
  • Property Type
    Residential
  • Property Style
    2 Storey
  • MLS® #
    E4479842
  • Year Built
    2026
  • Property Type
    Residential
  • Property Style
    2 Storey

Community Information

  • Area
    Edmonton
  • Neighbourhood/Community
    Aster
  • Postal Code
    T6W 4X8
  • Area
    Edmonton
  • Neighbourhood/Community
    Aster
  • Postal Code
    T6W 4X8
  • Area
    Edmonton
  • Neighbourhood/Community
    Aster
  • Postal Code
    T6W 4X8

Interior

  • Floor Finish
    Carpet
    Vinyl Plank
  • Goods Included
    Garage Control
    Garage Opener
    See Remarks
  • Heating Type
    Forced Air-1
    Natural Gas
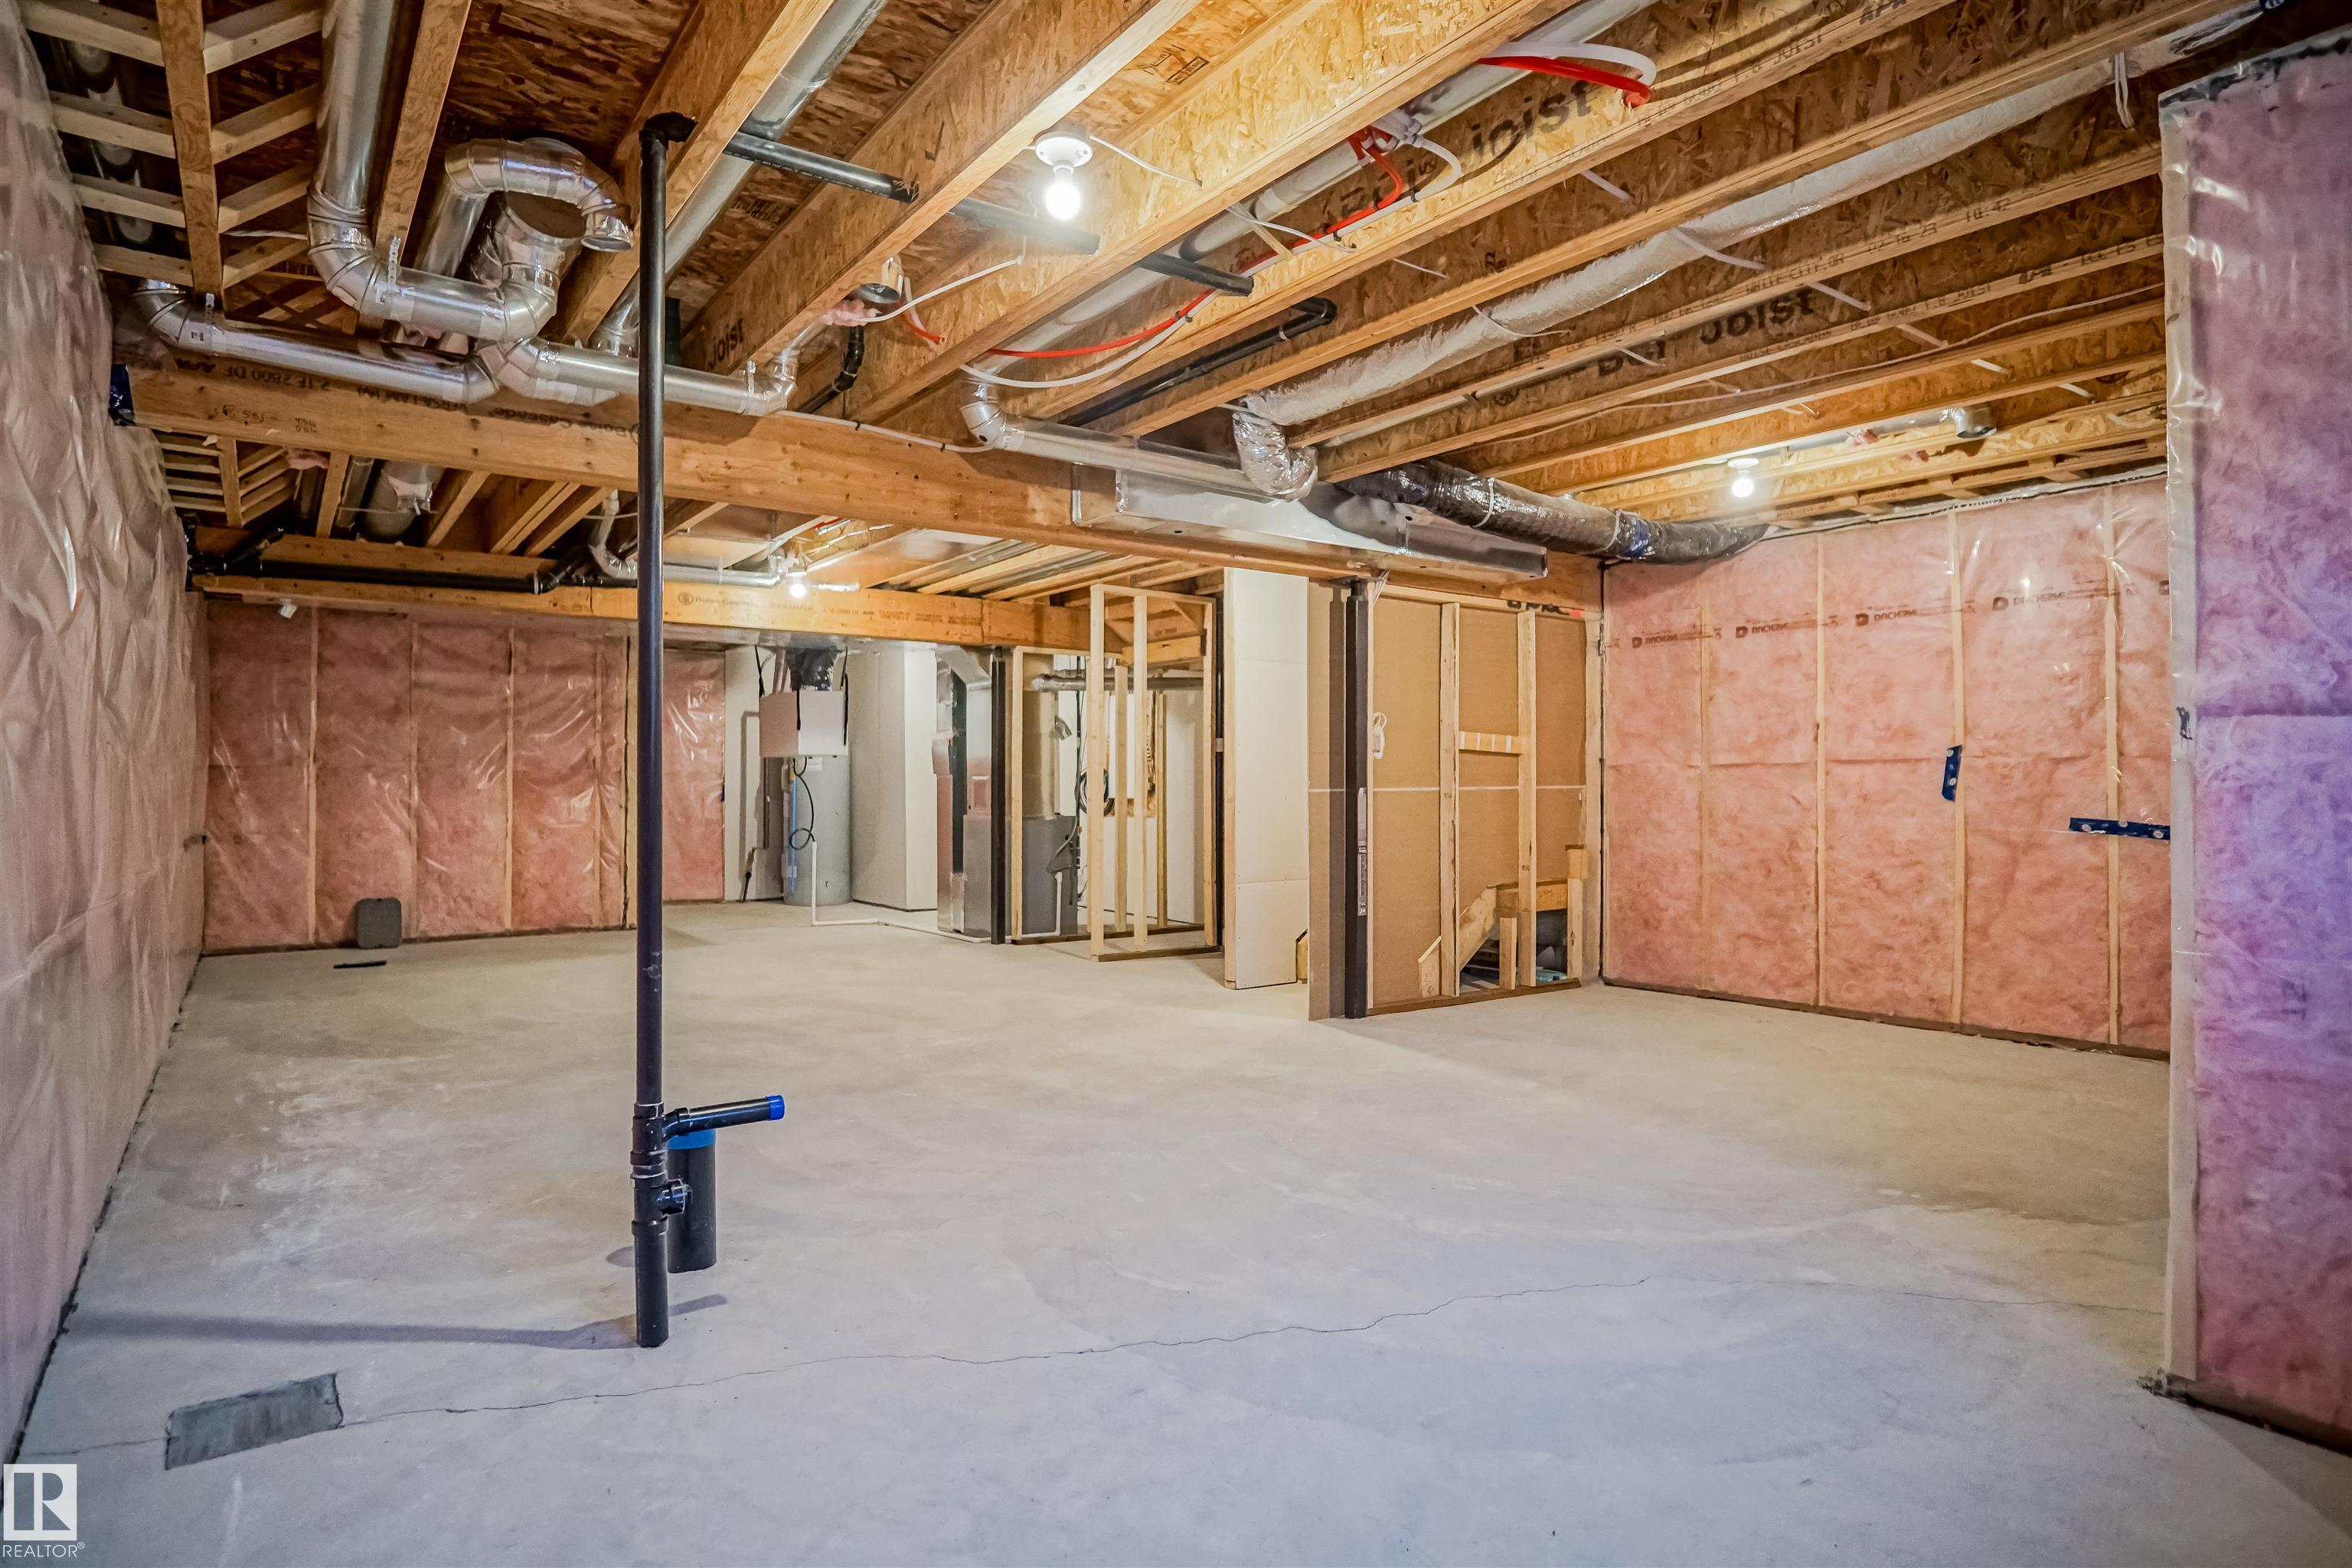
  • Basement
    Full
  • Basement Development
    Unfinished
  • Floor Finish
    Carpet, Vinyl Plank
  • Goods Included
    Garage Control, Garage Opener, See Remarks
  • Heating Type
    Forced Air-1, Natural Gas
  • Basement
    Full
  • Basement Development
    Unfinished
  • Floor Finish
    Carpet
    Vinyl Plank
  • Goods Included
    Garage Control
    Garage Opener
    See Remarks
  • Heating Type
    Forced Air-1
    Natural Gas
  • Basement
    Full
  • Basement Development
    Unfinished

Exterior

  • Lot/Exterior Features
    Golf Nearby
    Park/Reserve
    Playground Nearby
    Public Swimming Pool
    Public Transportation
    Schools
    Shopping Nearby
    See Remarks
  • Roof
    Asphalt Shingles
  • Foundation
    Concrete Perimeter
  • Lot/Exterior Features
    Golf Nearby, Park/Reserve, Playground Nearby, Public Swimming Pool, Public Transportation, Schools, Shopping Nearby, See Remarks
  • Roof
    Asphalt Shingles
  • Foundation
    Concrete Perimeter
  • Lot/Exterior Features
    Golf Nearby
    Park/Reserve
    Playground Nearby
    Public Swimming Pool
    Public Transportation
    Schools
    Shopping Nearby
    See Remarks
  • Roof
    Asphalt Shingles
  • Foundation
    Concrete Perimeter

Additional Details

  • Property Class
    Single Family
  • Site Influences
    Golf Nearby
    Park/Reserve
    Playground Nearby
    Public Swimming Pool
    Public Transportation
    Schools
    Shopping Nearby
    See Remarks
  • Road Access
    Paved
    Paved Driveway to House
  • Last Updated
    8/0/2026 19:39
  • Property Class
    Single Family
  • Site Influences
    Golf Nearby, Park/Reserve, Playground Nearby, Public Swimming Pool, Public Transportation, Schools, Shopping Nearby, See Remarks
  • Road Access
    Paved, Paved Driveway to House
  • Last Updated
    8/0/2026 19:39
  • Property Class
    Single Family
  • Site Influences
    Golf Nearby
    Park/Reserve
    Playground Nearby
    Public Swimming Pool
    Public Transportation
    Schools
    Shopping Nearby
    See Remarks
  • Road Access
    Paved
    Paved Driveway to House
  • Last Updated
    8/0/2026 19:39

$608,997

1019 14 Avenue

Schedule Tour
Contact Agent

$2774/month
Est. Monthly Payment
$
$
%
Learn More

Mortgage values are calculated by Redman Technologies Inc based on values provided in the REALTOR® Association of Edmonton listing data feed.